
Search results for "Drum light" in Home Design Ideas

 Studio M Interiors
Scott Amundson Photography
Elegant built-in desk beige floor craft room photo in Minneapolis with gray walls
Elegant built-in desk beige floor craft room photo in Minneapolis with gray walls

 Coyle Construction Company
Mudroom complete with built in bench system, integrated pantries, cork board backsplash, under mount sink, quartzite countertops, microwave and unique black and white flooring

 Altura Architects
The main level at this modern farmhouse has a great room and den bookended by stone fireplaces. The kitchen is at the center of the main living spaces where we designed multiple islands for smart base cabinet storage which still allows visual connection from the kitchen to all spaces. The open living spaces serve the owner’s desire to create a comfortable environment for entertaining during large family gatherings. There are plenty of spaces where everyone can spread out whether it be eating or cooking, watching TV or just chatting by the fireplace. The main living spaces also act as a privacy buffer between the master suite and a guest suite.
Photography by Todd Crawford.
Find the right local pro for your project
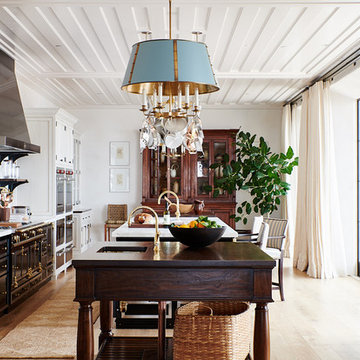
Example of a tuscan galley medium tone wood floor and brown floor eat-in kitchen design in Santa Barbara with an undermount sink, flat-panel cabinets, black cabinets, white backsplash, black appliances, two islands and white countertops

 Kaplan Thompson Architects
Brett Winter Lemon Photography
Family room - contemporary open concept light wood floor family room idea in Portland Maine with white walls
Family room - contemporary open concept light wood floor family room idea in Portland Maine with white walls
 Alison Kandler Interior Design
Mark Lohman

Large beach style open concept brown floor and medium tone wood floor family room photo in Los Angeles with white walls, no fireplace and a wall-mounted tv
Large beach style open concept brown floor and medium tone wood floor family room photo in Los Angeles with white walls, no fireplace and a wall-mounted tv
 Greenwich Redesign
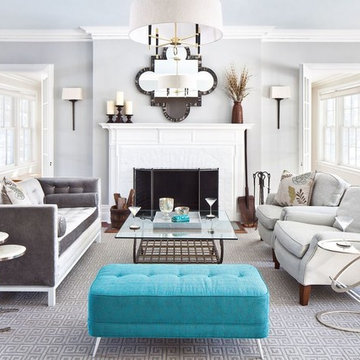
Living room - mid-sized transitional formal and enclosed carpeted and gray floor living room idea in New York with gray walls, a standard fireplace, a brick fireplace and no tv



 Raad Studio
Photo by Allan Zepeda
Example of a small trendy open concept medium tone wood floor and brown floor living room design in New York with a standard fireplace, a wall-mounted tv, a metal fireplace and white walls
Example of a small trendy open concept medium tone wood floor and brown floor living room design in New York with a standard fireplace, a wall-mounted tv, a metal fireplace and white walls
 Bella Casa Builders

Inspiration for a mid-sized transitional u-shaped medium tone wood floor and brown floor eat-in kitchen remodel in San Francisco with an undermount sink, shaker cabinets, white cabinets, gray backsplash, subway tile backsplash, stainless steel appliances, an island, gray countertops and granite countertops

 Design Six Inc
Textured tiles as accent wall in the master washroom. Note the color palette how it seamlessly blends in with vanity colors. Retro style light pendants above the mirror complements tiles and wood grain from the cabinets. This is a showstopper bathroom that has a unique glass paneled entrance and open concept design. Only few homes in Toronto have such functional and trendy feature.

Example of a classic l-shaped terra-cotta tile kitchen design in Los Angeles with quartz countertops, an island, a farmhouse sink, raised-panel cabinets, white cabinets, multicolored backsplash and stainless steel appliances

 Entablature, LLC
Mid-sized transitional medium tone wood floor and brown floor enclosed dining room photo in New Orleans with white walls, a standard fireplace and a wood fireplace surround

Sponsored
Fredericksburg, OH

High Point Cabinets
Columbus' Experienced Custom Cabinet Builder | 4x Best of Houzz Winner
 Mary Ann Teixeira, REALTOR
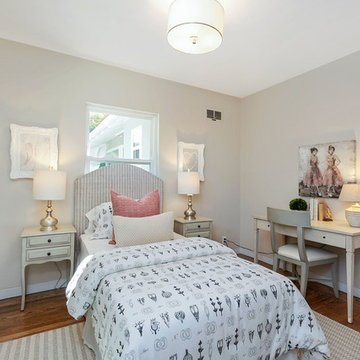
Inspiration for a timeless girl dark wood floor and brown floor kids' room remodel in San Francisco with gray walls
 Wiseman & Gale Interiors
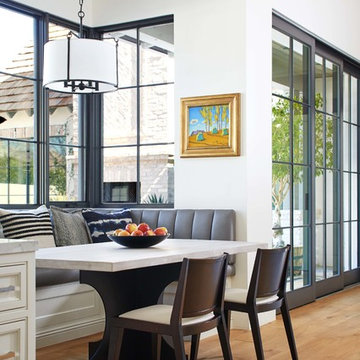
Example of a transitional medium tone wood floor and brown floor kitchen/dining room combo design in Phoenix with white walls
 Golden Fine Homes

Golden Fine Homes - Custom Home Building & Remodeling on the Louisiana Northshore.
⚜️⚜️⚜️⚜️⚜️⚜️⚜️⚜️⚜️⚜️⚜️⚜️⚜️
The latest custom home from Golden Fine Homes is a stunning Louisiana French Transitional style home.
⚜️⚜️⚜️⚜️⚜️⚜️⚜️⚜️⚜️⚜️⚜️⚜️⚜️
If you are looking for a luxury home builder or remodeler on the Louisiana Northshore; Mandeville, Covington, Folsom, Madisonville or surrounding areas, contact us today.
Website: https://goldenfinehomes.com
Email: info@goldenfinehomes.com
Phone: 985-282-2570
⚜️⚜️⚜️⚜️⚜️⚜️⚜️⚜️⚜️⚜️⚜️⚜️⚜️
Louisiana custom home builder, Louisiana remodeling, Louisiana remodeling contractor, home builder, remodeling, bathroom remodeling, new home, bathroom renovations, kitchen remodeling, kitchen renovation, custom home builders, home remodeling, house renovation, new home construction, house building, home construction, bathroom remodeler near me, kitchen remodeler near me, kitchen makeovers, new home builders.

Sponsored
Columbus, OH

Structural Remodeling
Franklin County's Heavy Timber Specialists | Best of Houzz 2020!

 Fleeger Inc. Design
Mentis Studio
Enclosed dining room - contemporary dark wood floor enclosed dining room idea in New York with gray walls
Enclosed dining room - contemporary dark wood floor enclosed dining room idea in New York with gray walls

 BK Interior Design
Pebble Beach Dining Room. Photographer: John Merkl
Example of a mid-sized beach style beige floor and travertine floor dining room design in San Luis Obispo with white walls and no fireplace
Example of a mid-sized beach style beige floor and travertine floor dining room design in San Luis Obispo with white walls and no fireplace

 The Good Home - Interiors & Design
Liz Donnelly - Maine Photo Co.
Inspiration for a mid-sized timeless enclosed light wood floor family room remodel in Portland Maine with a music area, gray walls and no tv
Inspiration for a mid-sized timeless enclosed light wood floor family room remodel in Portland Maine with a music area, gray walls and no tv
11