
Search results for "Drum light" in Home Design Ideas
 Chicago Master Maker & Builder
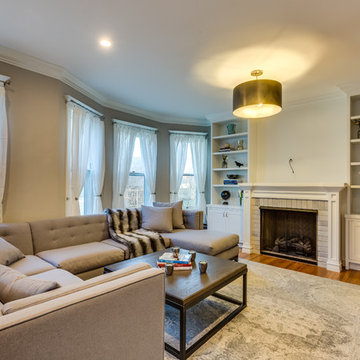
Example of a large transitional enclosed medium tone wood floor and brown floor living room design in Chicago with gray walls, a standard fireplace and a plaster fireplace
 Chicago Master Maker & Builder
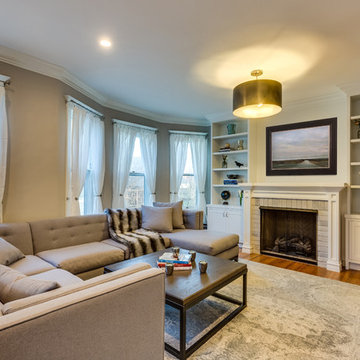
Living room - large transitional enclosed medium tone wood floor and brown floor living room idea in Chicago with gray walls, a standard fireplace and a plaster fireplace
 Chicago Master Maker & Builder
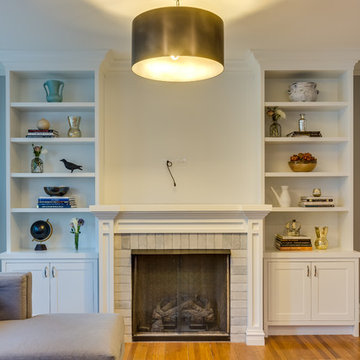
Inspiration for a large transitional enclosed medium tone wood floor and brown floor living room remodel in Chicago with gray walls, a standard fireplace and a plaster fireplace
Find the right local pro for your project


 Charles-Ryan Barber Photography
Charles-Ryan Barber
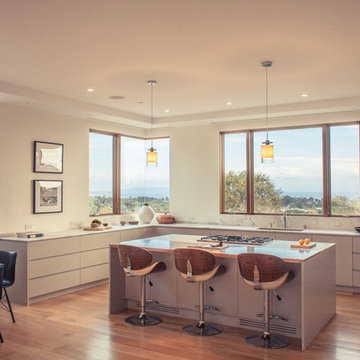
Example of a trendy u-shaped medium tone wood floor eat-in kitchen design in Los Angeles with flat-panel cabinets, gray cabinets and an island
Example of a trendy u-shaped medium tone wood floor eat-in kitchen design in Los Angeles with flat-panel cabinets, gray cabinets and an island
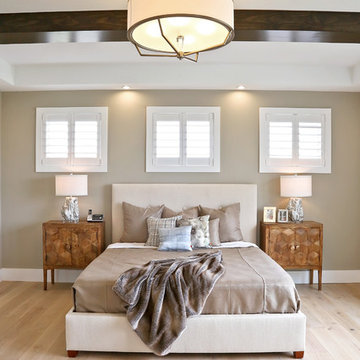
 Garrison Homes
The Montauk, our new model home and design center is now open in the sought after community of Showfield in Lewes. This Hampton’s inspired modern farmhouse feel is a collaboration between Garrison Homes, Element Design and Rsquare in Rehoboth. The Garrison quality craftsmanship can be seen in every inch of this home. Here are some photos of our favorite spaces, but stop by and tour this incredible model to see first hand what makes a Garrison Home so different.
The model is open daily Monday through Friday, 9am-5pm and weekends 11am – 4pm.
See floorplans for the Montauk at http://garrisonhomes.com/floor-plans/garrison-custom-collection/the-montauk/

 Charlie & Co. Design, Ltd
Spacecrafting
Elegant l-shaped dark wood floor eat-in kitchen photo in Minneapolis with an undermount sink, shaker cabinets, white cabinets, granite countertops, gray backsplash, stone tile backsplash, paneled appliances and an island
Elegant l-shaped dark wood floor eat-in kitchen photo in Minneapolis with an undermount sink, shaker cabinets, white cabinets, granite countertops, gray backsplash, stone tile backsplash, paneled appliances and an island



 Brandon Architects, Inc.
Beach style master light wood floor bedroom photo in Orange County with white walls
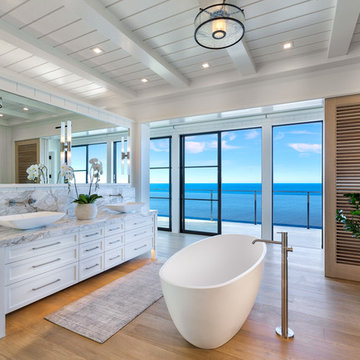
 Carl Akins Company
Example of a beach style medium tone wood floor and brown floor freestanding bathtub design in Orange County with shaker cabinets, white cabinets, white walls, a vessel sink and gray countertops
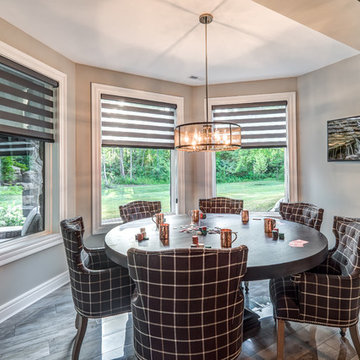


 Jamestown Estate Homes
Huge transitional light wood floor and beige floor open concept kitchen photo in Houston with an undermount sink, shaker cabinets, quartz countertops, stainless steel appliances, an island, white countertops and medium tone wood cabinets

 O’Hara Interiors
Martha O'Hara Interiors, Interior Design & Photo Styling | City Homes, Builder | Troy Thies, Photography
Please Note: All “related,” “similar,” and “sponsored” products tagged or listed by Houzz are not actual products pictured. They have not been approved by Martha O’Hara Interiors nor any of the professionals credited. For information about our work, please contact design@oharainteriors.com.

 square three architecture, inc
Mid-sized arts and crafts formal and enclosed dark wood floor and brown floor living room photo in San Francisco with blue walls, a standard fireplace and a stone fireplace

Sponsored
Columbus, OH

Hope Restoration & General Contracting
Columbus Design-Build, Kitchen & Bath Remodeling, Historic Renovations
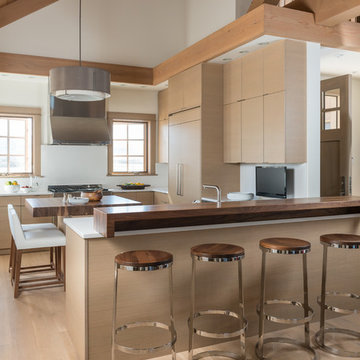
 Envi Interior Design Studio
Inspiration for a contemporary u-shaped light wood floor kitchen remodel in Other with flat-panel cabinets, light wood cabinets, white backsplash, stainless steel appliances and an island
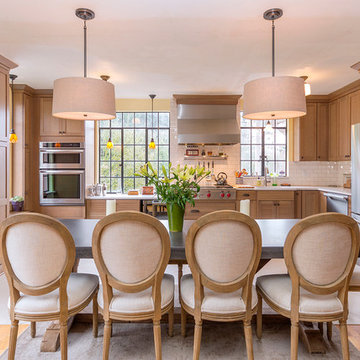
 Eastbank Interiors
Inspiration for a timeless u-shaped medium tone wood floor eat-in kitchen remodel in Portland with shaker cabinets, medium tone wood cabinets, white backsplash, subway tile backsplash and stainless steel appliances

 Ying Li Architect
Layers are added to the ceiling and walls of this formal dining room tp accommodate lighting and custom artwork.
Photo by Amandakirkpatrick
Inspiration for a mid-sized transitional light wood floor and beige floor enclosed dining room remodel in New York with gray walls and no fireplace
Inspiration for a mid-sized transitional light wood floor and beige floor enclosed dining room remodel in New York with gray walls and no fireplace
 Cardamon Design
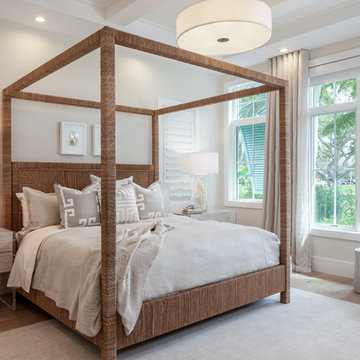
Beach style master light wood floor bedroom photo in Other with gray walls and no fireplace



 SAV Digital Environments
SAV Digital Environments -
Audrey Hall Photography -
Reid Smith Architects
Example of a mid-sized trendy master carpeted and beige floor bedroom design in Other with beige walls and no fireplace
Example of a mid-sized trendy master carpeted and beige floor bedroom design in Other with beige walls and no fireplace

 TKS Design Group
Free ebook, Creating the Ideal Kitchen. DOWNLOAD NOW
Working with this Glen Ellyn client was so much fun the first time around, we were thrilled when they called to say they were considering moving across town and might need some help with a bit of design work at the new house.
The kitchen in the new house had been recently renovated, but it was not exactly what they wanted. What started out as a few tweaks led to a pretty big overhaul of the kitchen, mudroom and laundry room. Luckily, we were able to use re-purpose the old kitchen cabinetry and custom island in the remodeling of the new laundry room — win-win!
As parents of two young girls, it was important for the homeowners to have a spot to store equipment, coats and all the “behind the scenes” necessities away from the main part of the house which is a large open floor plan. The existing basement mudroom and laundry room had great bones and both rooms were very large.
To make the space more livable and comfortable, we laid slate tile on the floor and added a built-in desk area, coat/boot area and some additional tall storage. We also reworked the staircase, added a new stair runner, gave a facelift to the walk-in closet at the foot of the stairs, and built a coat closet. The end result is a multi-functional, large comfortable room to come home to!
Just beyond the mudroom is the new laundry room where we re-used the cabinets and island from the original kitchen. The new laundry room also features a small powder room that used to be just a toilet in the middle of the room.
You can see the island from the old kitchen that has been repurposed for a laundry folding table. The other countertops are maple butcherblock, and the gold accents from the other rooms are carried through into this room. We were also excited to unearth an existing window and bring some light into the room.
Designed by: Susan Klimala, CKD, CBD
Photography by: Michael Alan Kaskel
For more information on kitchen and bath design ideas go to: www.kitchenstudio-ge.com
 Ambiance Unlimited, Inc.
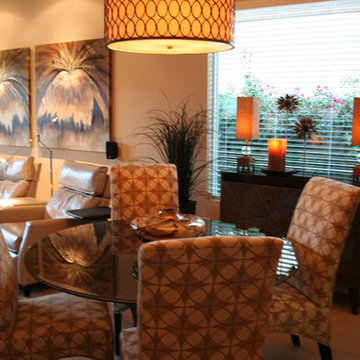
Mid-sized tuscan ceramic tile and beige floor great room photo in Los Angeles with beige walls and no fireplace
10