
Search results for "Drum light" in Home Design Ideas

 Fredman Design Group
The gallery space needed to showcase the homeowners' gallery art collection, while also being ethereal and warm, so the designer gave the walls a sunny yellow update, handpainted in a marble effect.

 The Blue Moon Trading Company
Photo: Stacy Larsen Photography
Inspiration for a transitional dining room remodel in Tampa with white walls
Inspiration for a transitional dining room remodel in Tampa with white walls

 Michael Nash Design, Build & Homes
The simple use of black and white…classic, timeless, elegant. No better words could describe the renovation of this kitchen, dining room and seating area.
First, an amazing wall of custom cabinets was installed. The home’s 10’ ceilings provided a nice opportunity to stack up decorative glass cabinetry and highly crafted crown moldings on top, while maintaining a considerable amount of cabinetry just below it. The custom-made brush stroke finished cabinetry is highlighted by a chimney-style wood hood surround with leaded glass cabinets. Custom display cabinets with leaded glass also separate the kitchen from the dining room.
Next, the homeowner installed a 5’ x 14’ island finished in black. It houses the main sink with a pedal style control disposal, dishwasher, microwave, second bar sink, beverage center refrigerator and still has room to sit five to six people. The hardwood floor in the kitchen and family room matches the rest of the house.
The homeowner wanted to use a very selective white quartzite stone for counters and backsplash to add to the brightness of their kitchen. Contemporary chandeliers over the island are timeless and elegant. High end appliances covered by custom panels are part of this featured project, both to satisfy the owner’s needs and to implement the classic look desired for this kitchen.
Beautiful dining and living areas surround this kitchen. All done in a contemporary style to create a seamless design and feel the owner had in mind.
Find the right local pro for your project

 Square Construction
Mid-sized minimalist single-wall medium tone wood floor open concept kitchen photo in Austin with flat-panel cabinets, dark wood cabinets, solid surface countertops and two islands

 Suzanne Childress Design
Inspiration for a large transitional enclosed and formal dark wood floor living room remodel in San Francisco with gray walls, a standard fireplace, a brick fireplace and no tv
 Michael Nash Design, Build & Homes
The simple use of black and white…classic, timeless, elegant. No better words could describe the renovation of this kitchen, dining room and seating area.
First, an amazing wall of custom cabinets was installed. The home’s 10’ ceilings provided a nice opportunity to stack up decorative glass cabinetry and highly crafted crown moldings on top, while maintaining a considerable amount of cabinetry just below it. The custom-made brush stroke finished cabinetry is highlighted by a chimney-style wood hood surround with leaded glass cabinets. Custom display cabinets with leaded glass also separate the kitchen from the dining room.
Next, the homeowner installed a 5’ x 14’ island finished in black. It houses the main sink with a pedal style control disposal, dishwasher, microwave, second bar sink, beverage center refrigerator and still has room to sit five to six people. The hardwood floor in the kitchen and family room matches the rest of the house.
The homeowner wanted to use a very selective white quartzite stone for counters and backsplash to add to the brightness of their kitchen. Contemporary chandeliers over the island are timeless and elegant. High end appliances covered by custom panels are part of this featured project, both to satisfy the owner’s needs and to implement the classic look desired for this kitchen.
Beautiful dining and living areas surround this kitchen. All done in a contemporary style to create a seamless design and feel the owner had in mind.
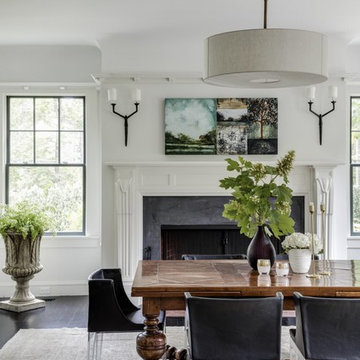
 Reid Design
Inspiration for a transitional dark wood floor and brown floor dining room remodel in Boston with white walls and a standard fireplace


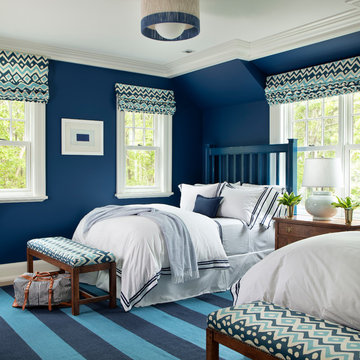

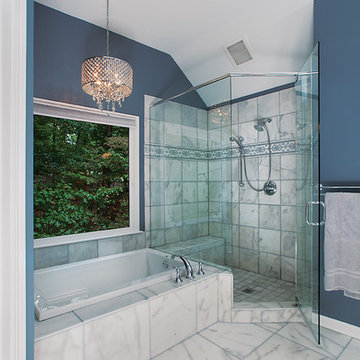
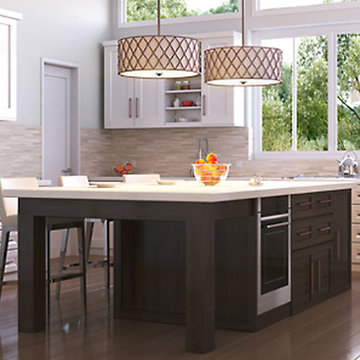
 Brilliant Lighting Center
Example of a large transitional u-shaped medium tone wood floor and brown floor open concept kitchen design in Salt Lake City with shaker cabinets, white cabinets, quartz countertops, beige backsplash, matchstick tile backsplash, stainless steel appliances, an island and white countertops
 Shannon Lazic
Shannon Lazic

Example of a mid-sized transitional gender-neutral light wood floor nursery design in Orlando with gray walls
Example of a mid-sized transitional gender-neutral light wood floor nursery design in Orlando with gray walls
 User

UserInspiration for a transitional medium tone wood floor living room remodel in Miami with blue walls
 Jenny Madden Design
Photography by Courtney Apple
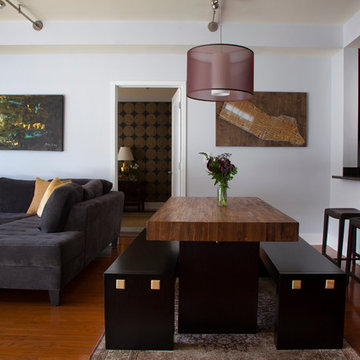
Inspiration for a mid-sized contemporary light wood floor great room remodel in New York with gray walls and no fireplace
Inspiration for a mid-sized contemporary light wood floor great room remodel in New York with gray walls and no fireplace


 Glenna Stone Interiors

Example of a classic formal and open concept medium tone wood floor living room design in Philadelphia with multicolored walls, no fireplace and no tv
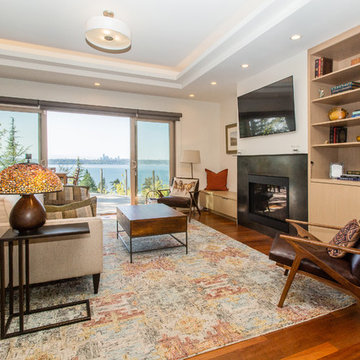
 Brandt Design Inc
A Medley Photography
Example of a trendy medium tone wood floor and brown floor living room design in Seattle with white walls, a standard fireplace and a wall-mounted tv
Example of a trendy medium tone wood floor and brown floor living room design in Seattle with white walls, a standard fireplace and a wall-mounted tv
 Michael Nash Design, Build & Homes
The simple use of black and white…classic, timeless, elegant. No better words could describe the renovation of this kitchen, dining room and seating area.
First, an amazing wall of custom cabinets was installed. The home’s 10’ ceilings provided a nice opportunity to stack up decorative glass cabinetry and highly crafted crown moldings on top, while maintaining a considerable amount of cabinetry just below it. The custom-made brush stroke finished cabinetry is highlighted by a chimney-style wood hood surround with leaded glass cabinets. Custom display cabinets with leaded glass also separate the kitchen from the dining room.
Next, the homeowner installed a 5’ x 14’ island finished in black. It houses the main sink with a pedal style control disposal, dishwasher, microwave, second bar sink, beverage center refrigerator and still has room to sit five to six people. The hardwood floor in the kitchen and family room matches the rest of the house.
The homeowner wanted to use a very selective white quartzite stone for counters and backsplash to add to the brightness of their kitchen. Contemporary chandeliers over the island are timeless and elegant. High end appliances covered by custom panels are part of this featured project, both to satisfy the owner’s needs and to implement the classic look desired for this kitchen.
Beautiful dining and living areas surround this kitchen. All done in a contemporary style to create a seamless design and feel the owner had in mind.

 Brittany Cason Interior Design
Kitchen - transitional dark wood floor kitchen idea in Atlanta with an undermount sink, shaker cabinets, white backsplash, stone slab backsplash, an island and white countertops

Sponsored
Sunbury, OH

J.Holderby - Renovations
Franklin County's Leading General Contractors - 2X Best of Houzz!

 François Lévy Architecture + Interiors
A 43” diameter heritage pecan guided the plan of this neighborhood-scaled, modestly-priced, single-story, L-shaped house. In Austin’s seemingly perpetual drought, the goal was to create a symbiotic relationship between house and tree: to complement, not combat each other. The roof’s east/west parallel ridges create a valley directly across from the base, where water is collected at a grate, nourishing the tree. The roof also maximizes south facing surfaces, elevated at 15 degrees for future solar collection. The open, public spaces of the home maximize the north-south light. The private zone of the bedrooms and bathrooms include a generous gallery; its angled walls and large sliding doors are faceted about the tree. The pecan becomes a central focus for indoor and outdoor living, participating in the house in both plan and section. The design welcomes and nurtures the tree as integral to its success. Photo Credit: Chris Diaz
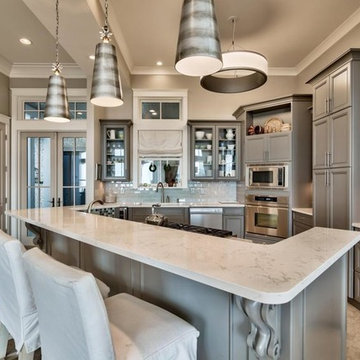
 Scenic Sotheby's International Realty
Example of a classic kitchen design with recessed-panel cabinets, gray cabinets, white backsplash, stainless steel appliances, an island and white countertops

 Pizzale Design Inc.
This bedroom offers blue and green tones to complement a feminine style for the users of the space. The custom side tables and bed frames help to create this beautiful setting
19