
Search results for "Drum light" in Home Design Ideas
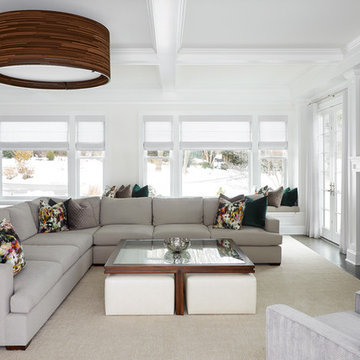
 N2 Design + Architecture
Inspiration for a large transitional enclosed dark wood floor living room remodel in New York with white walls, a standard fireplace, a stone fireplace and a wall-mounted tv

 Filament Lighting & Home
Example of a large classic master carpeted bedroom design in Minneapolis with multicolored walls and no fireplace

 Freestyle Interiors
Inspiration for a large contemporary master carpeted and beige floor bedroom remodel in Miami with beige walls
Find the right local pro for your project
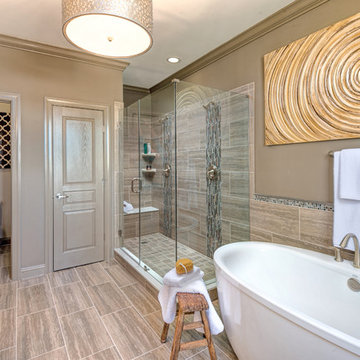
 GMD Design Group
Transitional master brown tile bathroom photo in Atlanta with white cabinets, brown walls and a hinged shower door
 SAB Homes LLC
Low Gear Photography
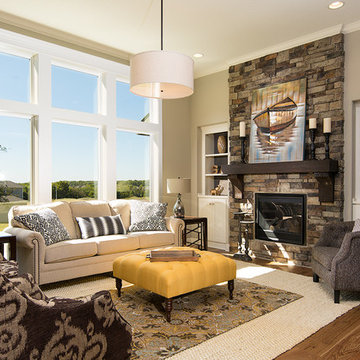
Inspiration for a timeless medium tone wood floor living room remodel in Kansas City with gray walls, a standard fireplace and a stone fireplace
Inspiration for a timeless medium tone wood floor living room remodel in Kansas City with gray walls, a standard fireplace and a stone fireplace
 Stonington Cabinetry & Designs

Wet bar in our French Beret paint with brass hardware and fixtures. Wine and beverage center by Marvel.
Example of a transitional single-wall wet bar design in New York with an undermount sink, shaker cabinets, blue cabinets, marble countertops, white backsplash and marble backsplash
Example of a transitional single-wall wet bar design in New York with an undermount sink, shaker cabinets, blue cabinets, marble countertops, white backsplash and marble backsplash
 LC HomeStagers
Photos by Vidflash Photography and construction by Joalico Services.
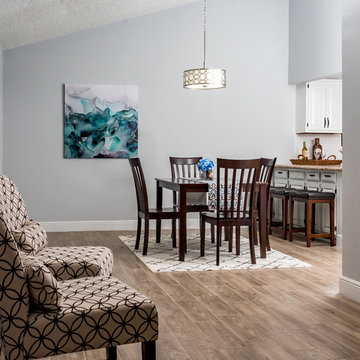
Inspiration for a large transitional light wood floor kitchen/dining room combo remodel in Orlando with blue walls
Inspiration for a large transitional light wood floor kitchen/dining room combo remodel in Orlando with blue walls

Sponsored
Fredericksburg, OH

High Point Cabinets
Columbus' Experienced Custom Cabinet Builder | 4x Best of Houzz Winner
 Shannon Lazic
Shannon Lazic
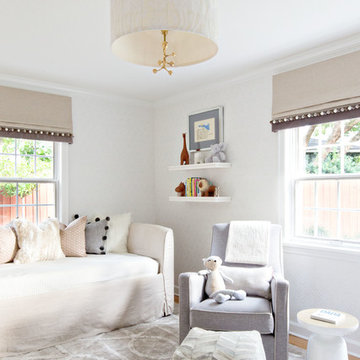
Example of a mid-sized transitional gender-neutral light wood floor nursery design in Orlando with gray walls
Example of a mid-sized transitional gender-neutral light wood floor nursery design in Orlando with gray walls
 Leslie Scott Photography
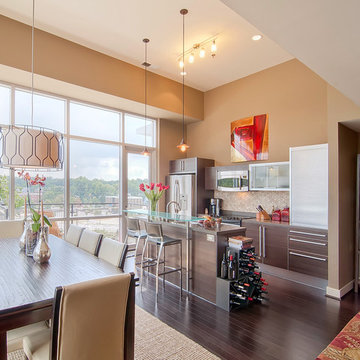
Leslie Scott
Example of a trendy dark wood floor open concept kitchen design in Charlotte
Example of a trendy dark wood floor open concept kitchen design in Charlotte

 Andrew Graham
Beautiful piano and art work balance this elegant living area.
Ross Miller Photography
Example of a classic carpeted family room design in Los Angeles with a music area, beige walls and a standard fireplace
Example of a classic carpeted family room design in Los Angeles with a music area, beige walls and a standard fireplace
 Filament Lighting & Home
Mid-sized elegant girl carpeted kids' room photo in Minneapolis with beige walls
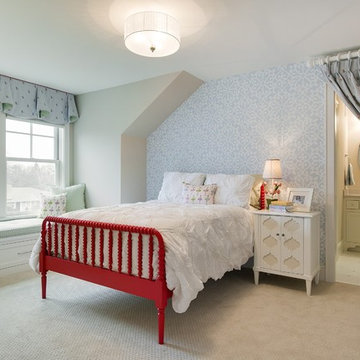 Filament Lighting & Home
Kids' room - mid-sized traditional girl carpeted kids' room idea in Minneapolis with beige walls

 Garwood Architecture
Living room - transitional formal light wood floor living room idea in Austin with black walls, a standard fireplace and no tv


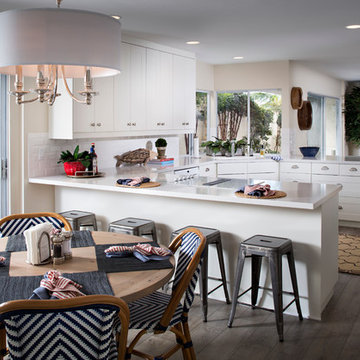
 COAT Design Remodel
Another recent job. This one is interesting because it really profiles what you can do with IKEA cabinets and reasonably priced furniture and still have it look great.
Design done by Style on a Shoestring. Construction done by us.

 OLSON LEWIS + Architects
Photographer: James R. Salomon
Contractor: Carl Anderson, Anderson Contracting Services
Kitchen/dining room combo - large transitional dark wood floor kitchen/dining room combo idea in Boston with blue walls and no fireplace
Kitchen/dining room combo - large transitional dark wood floor kitchen/dining room combo idea in Boston with blue walls and no fireplace
 OLSON LEWIS + Architects
This New England home has the essence of a traditional home, yet offers a modern appeal. The home renovation and addition involved moving the kitchen to the addition, leaving the resulting space to become a formal dining and living area.
The extension over the garage created an expansive open space on the first floor. The large, cleverly designed space seamlessly integrates the kitchen, a family room, and an eating area.
A substantial center island made of soapstone slabs has ample space to accommodate prepping for dinner on one side, and the kids doing their homework on the other. The pull-out drawers at the end contain extra refrigerator and freezer space. Additionally, the glass backsplash tile offers a refreshing luminescence to the area. A custom designed informal dining table fills the space adjacent to the center island.
Paint colors in keeping with the overall color scheme were given to the children. Their resulting artwork sits above the family computers. Chalkboard paint covers the wall opposite the kitchen area creating a drawing wall for the kids. Around the corner from this, a reclaimed door from the grandmother's home hangs in the opening to the pantry. Details such as these provide a sense of family and history to the central hub of the home.
Builder: Anderson Contracting Service
Interior Designer: Kristina Crestin
Photographer: Jamie Salomon

 Sanctuary Design, Inc.
Kitchen - transitional medium tone wood floor kitchen idea in Orange County with a farmhouse sink, raised-panel cabinets, white cabinets, multicolored backsplash, stainless steel appliances and an island


 Bird & Brawn Creative Studio
Example of a country light wood floor and beige floor dining room design in Other with white walls
 LC HomeStagers
Photos by Vidflash Photography
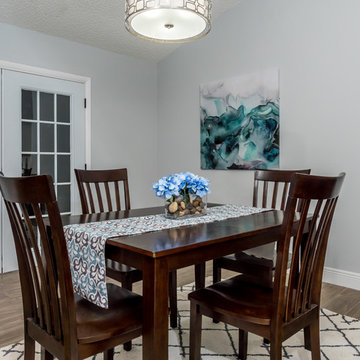
Enclosed dining room - mid-sized transitional light wood floor enclosed dining room idea in Orlando with gray walls
Enclosed dining room - mid-sized transitional light wood floor enclosed dining room idea in Orlando with gray walls
 DYR-Ex General Contracting

Inspiration for a large contemporary marble floor and white floor living room remodel in New York with beige walls, a standard fireplace, a plaster fireplace and a wall-mounted tv
18