
Search results for "Drum light" in Home Design Ideas
 User
UserPaul Lamb Architects

Eat-in kitchen - transitional eat-in kitchen idea in Austin with a farmhouse sink, beige cabinets, metallic backsplash, stainless steel appliances and an island
Eat-in kitchen - transitional eat-in kitchen idea in Austin with a farmhouse sink, beige cabinets, metallic backsplash, stainless steel appliances and an island
 Norman Design Group, Inc.

Example of a beach style dark wood floor hallway design in Los Angeles with beige walls
 NMB Custom Homes & Renovations

Incredible great room with enormous built in cabinetry. Kitchen and dining open into the spacious room. Sneak peek at the incredible landscaping that marries to the rich finish of the interiors.
Find the right local pro for your project

 Witt Construction
Randall Perry Photography
Landscaping:
Mandy Springs Nursery
In ground pool:
The Pool Guys
Example of a mountain style dark wood floor eat-in kitchen design in New York with raised-panel cabinets, dark wood cabinets, black backsplash, stainless steel appliances, an island and slate backsplash
Example of a mountain style dark wood floor eat-in kitchen design in New York with raised-panel cabinets, dark wood cabinets, black backsplash, stainless steel appliances, an island and slate backsplash
 The Good Home - Interiors & Design
The Good Home

Mid-sized elegant enclosed light wood floor family room photo in Portland Maine with a music area, gray walls, no fireplace and no tv
Mid-sized elegant enclosed light wood floor family room photo in Portland Maine with a music area, gray walls, no fireplace and no tv
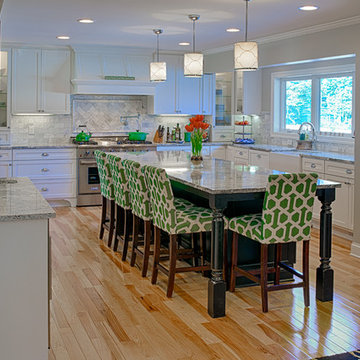
 Woodcraft Design Build Inc.
An 11 foot long island with comfortable seating for 5. This kitchen can serve all the kids playing hockey out back.
Mid-sized transitional u-shaped light wood floor eat-in kitchen photo in Minneapolis with a farmhouse sink, flat-panel cabinets, white cabinets, granite countertops, gray backsplash, stone tile backsplash, stainless steel appliances and an island
Mid-sized transitional u-shaped light wood floor eat-in kitchen photo in Minneapolis with a farmhouse sink, flat-panel cabinets, white cabinets, granite countertops, gray backsplash, stone tile backsplash, stainless steel appliances and an island

 Pinnacle Mountain Homes
Pinnacle Mountain Homes
Kitchen/dining room combo - rustic dark wood floor kitchen/dining room combo idea in Denver with gray walls
Kitchen/dining room combo - rustic dark wood floor kitchen/dining room combo idea in Denver with gray walls




 Ackerbloom Vela Interiors
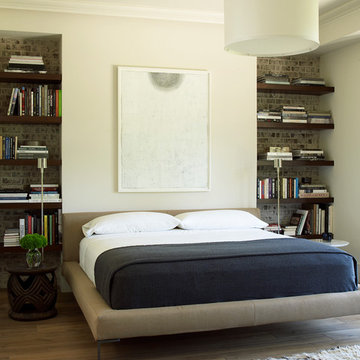
Additional interior shot of the Master Bedroom showing the detail on the bedding, furnishings, lighting & wall covering.
With the drapery open the private lanai is shown with seating for morning coffee or an afternoon cocktail. Jasmine growing on the privacy fence gives the space privacy from other residents in the building.
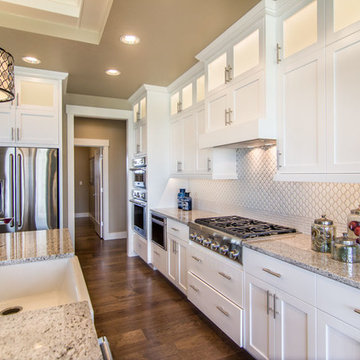
 Cotner Building & Remodeling Company, LLC
Large cottage l-shaped dark wood floor eat-in kitchen photo in Boise with a farmhouse sink, shaker cabinets, white cabinets, granite countertops, white backsplash, porcelain backsplash, stainless steel appliances and an island

 Bon Brise Design, Inc.
We featured the calming aesthetic desired by mom, but with the orange that is dad’s favorite color! And we did it with furniture that will convert as the daughter grows up.
Photo Credit: Rolfe Hokanson Photography
 User
UserElegant light wood floor and beige floor kitchen/dining room combo photo in Denver with white walls



 dustin.peck.photography.inc
dustin peck photography inc
Interior and Kitchen Design by Carolina Design
Associates, info@carolinadesignassociates.com
Elegant dark wood floor dining room photo in Charlotte with beige walls
Elegant dark wood floor dining room photo in Charlotte with beige walls

 Gardner Architects LLC
Photography by Ken Wyner
2101 Connecticut Avenue (c.1928), an 8-story brick and limestone Beaux Arts style building with spacious apartments, is said to have been “the finest apartment house to appear in Washington between the two World Wars.” (James M. Goode, Best Addresses, 1988.) As advertised for rent in 1928, the apartments were designed “to incorporate many details that would aid the residents in establishing a home atmosphere, one possessing charm and dignity usually found only in a private house… the character and tenancy (being) assured through careful selection of guests.” Home to Senators, Ambassadors, a Vice President and a Supreme Court Justice as well as numerous Washington socialites, the building still stands as one of the undisputed “best addresses” in Washington, DC.)
So well laid-out was this gracious 3,000 sf apartment that the basic floor plan remains unchanged from the original architect’s 1927 design. The organizing feature was, and continues to be, the grand “gallery” space in the center of the unit. Every room in the apartment can be accessed via the gallery, thus preserving it as the centerpiece of the “charm and dignity” which the original design intended. Programmatic modifications consisted of the addition of a small powder room off of the foyer, and the conversion of a corner “sun room” into a room for meditation and study. The apartment received a thorough updating of all systems, services and finishes, including a new kitchen and new bathrooms, several new built-in cabinetry units, and the consolidation of numerous small closets and passageways into more accessible and efficient storage spaces.
 Westcor Projects Inc
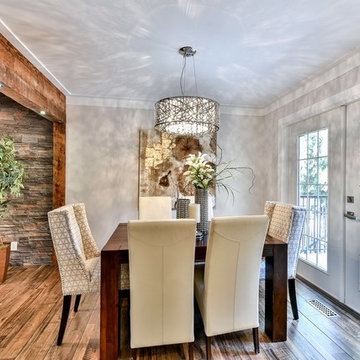
Mid-sized transitional medium tone wood floor great room photo in Vancouver with gray walls

 John Kraemer & Sons
Builder: John Kraemer & Sons | Architecture: Sharratt Design | Interior Design: Engler Studio | Photography: Landmark Photography
Example of a transitional master carpeted bedroom design in Minneapolis with gray walls, a corner fireplace and a tile fireplace
Example of a transitional master carpeted bedroom design in Minneapolis with gray walls, a corner fireplace and a tile fireplace


 User
UserJacob Snavely
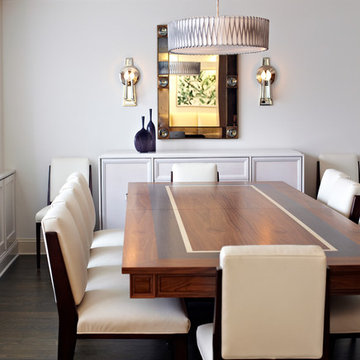
Dining room - transitional dark wood floor dining room idea in New York with white walls
Dining room - transitional dark wood floor dining room idea in New York with white walls
 Keith J. Manca Building Company LLC

Mid-sized transitional loft-style dark wood floor family room photo in New York with gray walls
 Alyssa Macy Design

Dining room - transitional medium tone wood floor and brown floor dining room idea in Portland with gray walls
31