
Search results for "Drum light" in Home Design Ideas
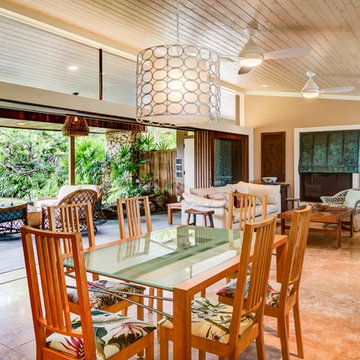

 PH Architecture
Crystal Ku Downs

Inspiration for a mid-sized craftsman gender-neutral light wood floor kids' room remodel in DC Metro with white walls
Inspiration for a mid-sized craftsman gender-neutral light wood floor kids' room remodel in DC Metro with white walls
 Uptown Drapes

Farmhouse u-shaped utility room photo in Salt Lake City with a farmhouse sink, shaker cabinets, gray cabinets and white countertops
Find the right local pro for your project
 Prudhomme Design & Interiors

The Laurel Park Panorama is a relatively well-known home that sits on the edge of a mountain overlooking Hendersonville, NC. It had eccentric wood choices a various challenges to over come with the previous construction.
We leveraged some of these challenges to accentuate the contrast of materials. Virtually every surface was refreshed, restored or updated.
The combination of finishes, material and lighting selections really makes this mountain top home a true gem.
 Vogt Building Construction Inc.

Inspiration for a small modern guest carpeted and brown floor bedroom remodel in Other with white walls and a corner fireplace
 Sellars Lathrop Architects, llc
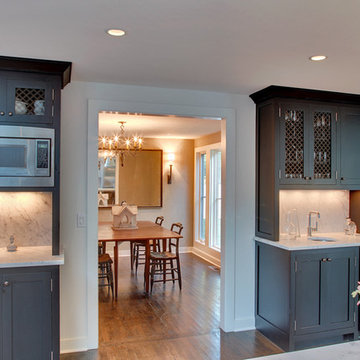
Example of a mid-sized transitional l-shaped medium tone wood floor open concept kitchen design in New York with an undermount sink, recessed-panel cabinets, marble countertops, white backsplash, stainless steel appliances, an island, gray cabinets and subway tile backsplash
 Lightstyles lighting
FEISS
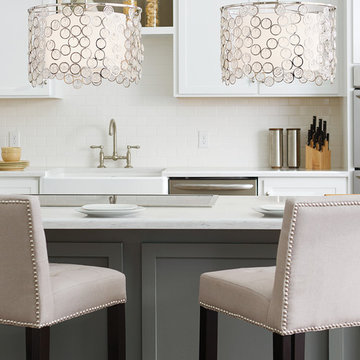
Inspiration for a mid-sized eclectic kitchen remodel in Charlotte with a farmhouse sink, shaker cabinets, white cabinets, marble countertops, white backsplash, subway tile backsplash, stainless steel appliances and an island
Inspiration for a mid-sized eclectic kitchen remodel in Charlotte with a farmhouse sink, shaker cabinets, white cabinets, marble countertops, white backsplash, subway tile backsplash, stainless steel appliances and an island


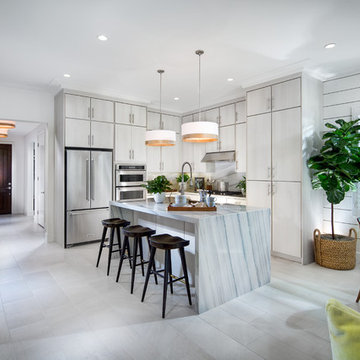
Eat-in kitchen - contemporary l-shaped white floor eat-in kitchen idea in Orange County with flat-panel cabinets, white cabinets, gray backsplash, stone slab backsplash, stainless steel appliances, an island and gray countertops
 Kelly Tivey Interior Design
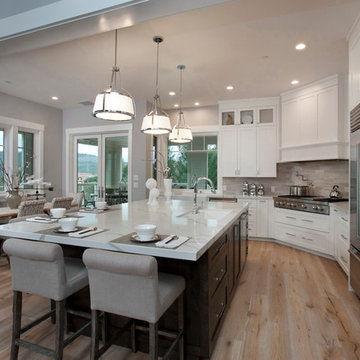
Open concept kitchen - large transitional l-shaped light wood floor open concept kitchen idea in San Francisco with a farmhouse sink, shaker cabinets, white cabinets, quartz countertops, beige backsplash, subway tile backsplash, stainless steel appliances and an island
 MIGS ARQUITETURA
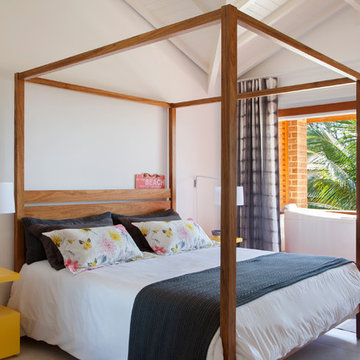
Bedroom - coastal master beige floor bedroom idea in Other with white walls and no fireplace
 Canadian Sound
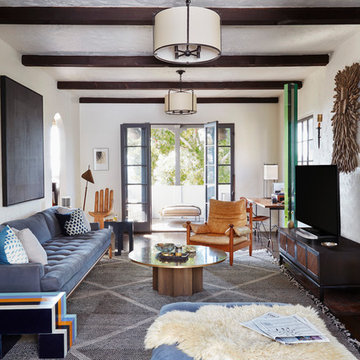
Example of a tuscan dark wood floor and brown floor living room design in Toronto with white walls and a tv stand
 HATFIELD DESIGN STUDIO
STEPHANI BUCHMAN PHOTOGRAPHY
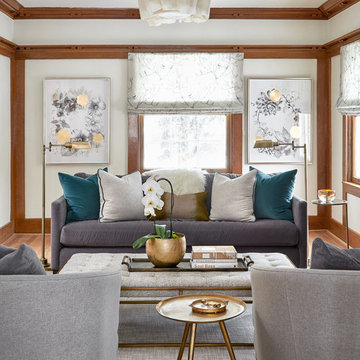
Transitional medium tone wood floor and brown floor living room photo in Toronto with white walls
Transitional medium tone wood floor and brown floor living room photo in Toronto with white walls

 Pizzale Design Inc.
Mike Chajecki
Example of a small transitional porcelain tile and gray floor powder room design in Toronto with gray cabinets, a two-piece toilet, multicolored walls, an undermount sink, quartz countertops and shaker cabinets
Example of a small transitional porcelain tile and gray floor powder room design in Toronto with gray cabinets, a two-piece toilet, multicolored walls, an undermount sink, quartz countertops and shaker cabinets

Sponsored
Sunbury, OH

J.Holderby - Renovations
Franklin County's Leading General Contractors - 2X Best of Houzz!
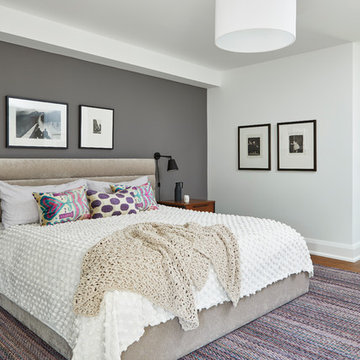
 Lisa Lev Design
Bedroom - contemporary master medium tone wood floor bedroom idea in Toronto with gray walls and no fireplace
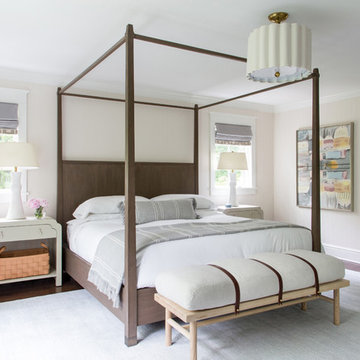
 Roost Interiors
Raquel Langworthy Photography
Transitional dark wood floor and brown floor bedroom photo in New York with beige walls
Transitional dark wood floor and brown floor bedroom photo in New York with beige walls

 Clark & Co Homes
Doug Petersen Photography
Inspiration for a large transitional gender-neutral light wood floor and beige floor kids' study room remodel in Boise with beige walls
Inspiration for a large transitional gender-neutral light wood floor and beige floor kids' study room remodel in Boise with beige walls
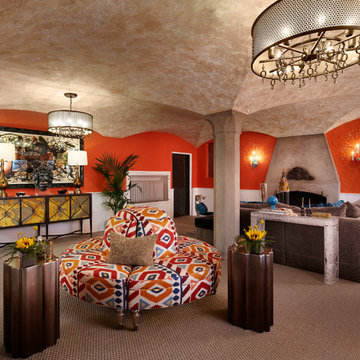


Sponsored
Columbus, OH

Wannemacher Interiors
Customized Award-Winning Interior Design Solutions in Franklin Cnty OH
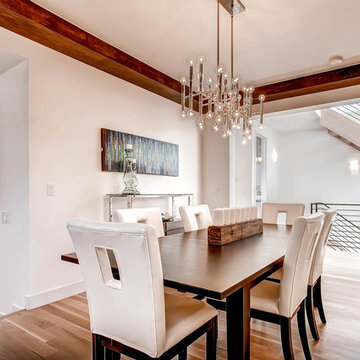
 Chase Custom Homes
Kitchen/dining room combo - mid-sized transitional medium tone wood floor kitchen/dining room combo idea in Denver with gray walls and no fireplace
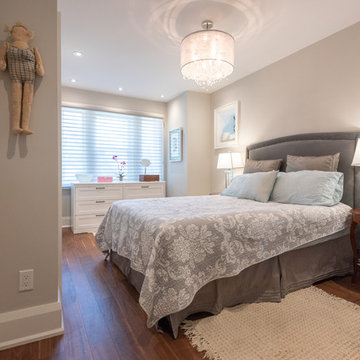
 Carick Home Improvements
Example of a mid-sized transitional master dark wood floor and brown floor bedroom design in Toronto with gray walls and no fireplace
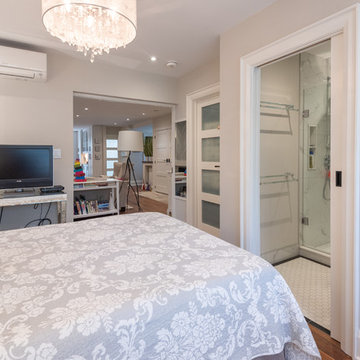 Carick Home Improvements
Mid-sized transitional master dark wood floor and brown floor bedroom photo in Toronto with gray walls and no fireplace
50