
Search results for "Drum light" in Home Design Ideas

 ArcWest Architects
New residential project completed in Parker, Colorado in early 2016 This project is well sited to take advantage of tremendous views to the west of the Rampart Range and Pikes Peak. A contemporary home with a touch of craftsman styling incorporating a Wrap Around porch along the Southwest corner of the house.
Photographer: Nathan Strauch at Hot Shot Pros

 Bevan + Associates
Mid-sized transitional light wood floor and beige floor entryway photo in San Francisco with brown walls and a dark wood front door
Find the right local pro for your project

 Kelsey Ann Rose
Inspiration for a transitional dark wood floor bedroom remodel in New York with beige walls

 Unique Wood Floors
Example of a mid-sized danish dark wood floor and brown floor kitchen/dining room combo design in Minneapolis with gray walls
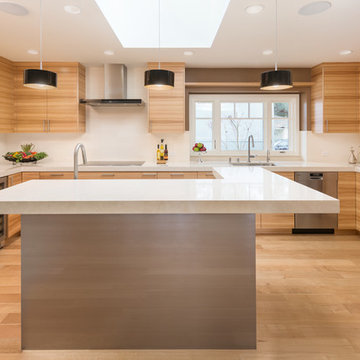
 Fleur de Lis Designs
Example of a trendy u-shaped light wood floor kitchen design in San Francisco with an undermount sink, flat-panel cabinets, light wood cabinets, stainless steel appliances and an island
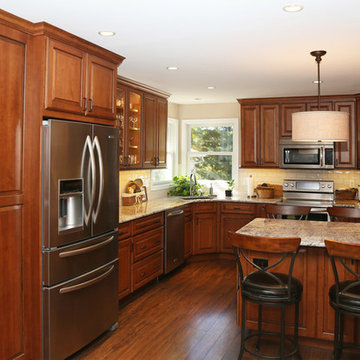
 Manna Brothers Home Improvement
Example of a mid-sized classic u-shaped dark wood floor and brown floor enclosed kitchen design in Baltimore with an undermount sink, raised-panel cabinets, brown cabinets, granite countertops, beige backsplash, glass tile backsplash, stainless steel appliances and an island


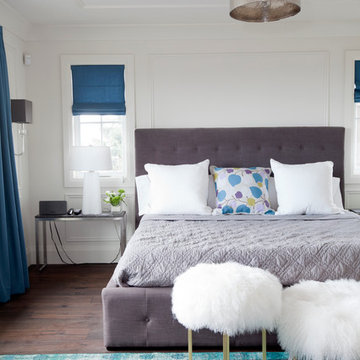
 PURE Design Inc.
Janis Nicolay
Example of a transitional dark wood floor bedroom design in Vancouver with white walls
Example of a transitional dark wood floor bedroom design in Vancouver with white walls

 Yellow House
Inspiration for a mid-sized transitional u-shaped light wood floor and brown floor open concept kitchen remodel in San Francisco with an undermount sink, recessed-panel cabinets, white cabinets, quartzite countertops, white backsplash, subway tile backsplash, stainless steel appliances, an island and white countertops
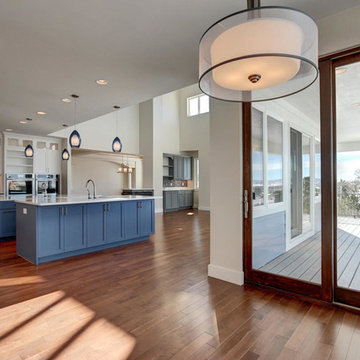 ArcWest Architects
New residential project completed in Parker, Colorado in early 2016 This project is well sited to take advantage of tremendous views to the west of the Rampart Range and Pikes Peak. A contemporary home with a touch of craftsman styling incorporating a Wrap Around porch along the Southwest corner of the house.
Photographer: Nathan Strauch at Hot Shot Pros
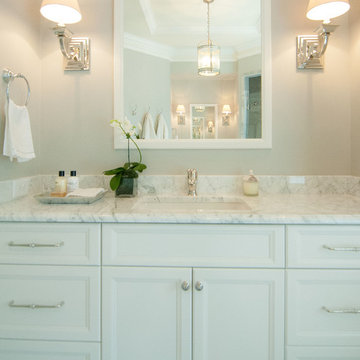
 Will Johnson Building Company
Mid-sized elegant bathroom photo in Raleigh with recessed-panel cabinets, white cabinets, gray walls, an undermount sink and marble countertops
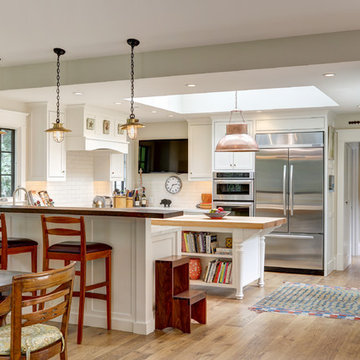 Yellow House
Example of a mid-sized transitional u-shaped light wood floor and brown floor open concept kitchen design in San Francisco with an undermount sink, recessed-panel cabinets, white cabinets, quartzite countertops, white backsplash, subway tile backsplash, stainless steel appliances, an island and white countertops
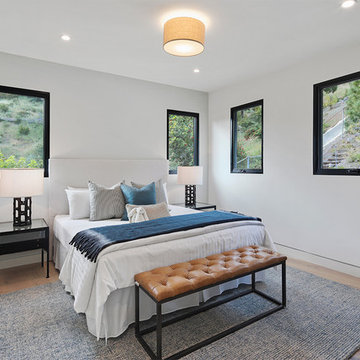
 Regal Construction & Remodeling Inc.
Bedroom - large modern guest light wood floor and beige floor bedroom idea in Los Angeles with white walls and no fireplace

Sponsored
Columbus, OH

Structural Remodeling
Franklin County's Heavy Timber Specialists | Best of Houzz 2020!
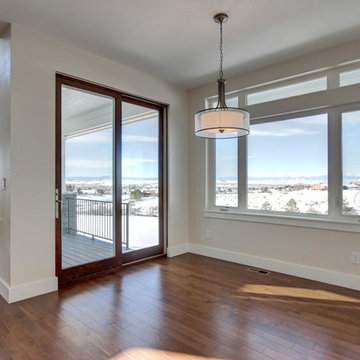 ArcWest Architects
New residential project completed in Parker, Colorado in early 2016 This project is well sited to take advantage of tremendous views to the west of the Rampart Range and Pikes Peak. A contemporary home with a touch of craftsman styling incorporating a Wrap Around porch along the Southwest corner of the house.
Photographer: Nathan Strauch at Hot Shot Pros

 C. F. Knight, Inc.
Bedroom - traditional dark wood floor bedroom idea in Jacksonville with beige walls

 O’Hara Interiors
Martha O'Hara Interiors, Interior Design & Photo Styling | John Kraemer & Sons, Remodel | Troy Thies, Photography
Please Note: All “related,” “similar,” and “sponsored” products tagged or listed by Houzz are not actual products pictured. They have not been approved by Martha O’Hara Interiors nor any of the professionals credited. For information about our work, please contact design@oharainteriors.com.
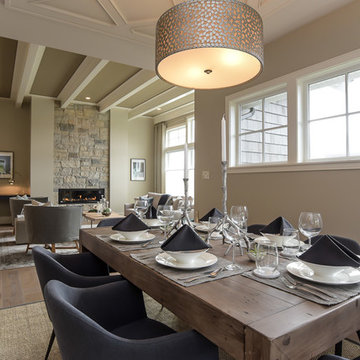
 Monterra West Homes Ltd.
Inspiration for a transitional light wood floor dining room remodel in Vancouver with beige walls


 Marvel Home Decorating
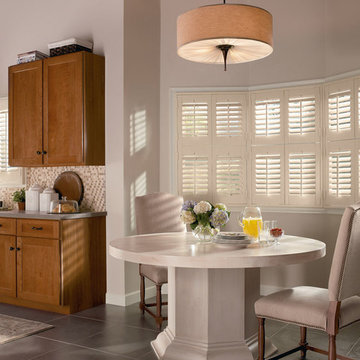
Mid-sized elegant kitchen/dining room combo photo in New York with beige walls

 Vujovich Design Build, Inc.
The new kitchen is open and airy with high attention to both food preparation and the gathering of friends and family. The owners welcome impromptu meals with guests regularly, so an island allowing flow through the kitchen into the dining area makes sense, and an open, arched connection repeats our old home’s architectural detailing.
COREY GAFFER PHOTOGRAPHY
 John Mast Construction, Inc.
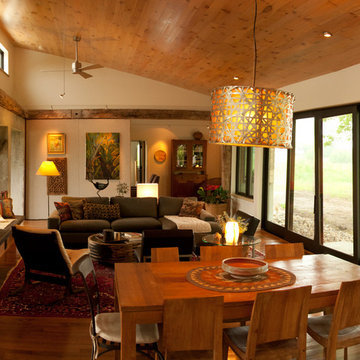
Another masterpiece of this house is the Russian designed and build fireplace and oven that is part of the living room. The heated bench around the fireplace allows for comfortable warm seating.
Designed and Constructed by John Mast Construction, Photo by Caleb Mast
49