
Search results for "Drum light" in Home Design Ideas
 William Byrd Homes
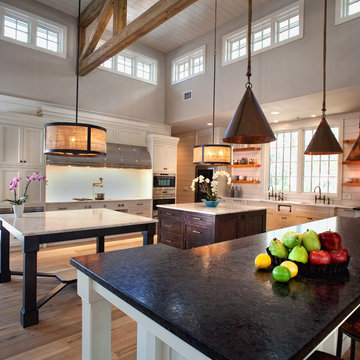
Example of a huge beach style u-shaped brown floor and medium tone wood floor kitchen design in Charleston with white cabinets, white backsplash, stainless steel appliances, shaker cabinets and two islands
 Jensen C. Vasil Architect PC
Jennifer Brown

Living room - large scandinavian formal and enclosed light wood floor living room idea in New York with gray walls, a standard fireplace, a stone fireplace and no tv
Living room - large scandinavian formal and enclosed light wood floor living room idea in New York with gray walls, a standard fireplace, a stone fireplace and no tv
 DeCurtis Design

Inspiration for a mid-sized modern master dark wood floor and brown floor bedroom remodel in Toronto with brown walls and no fireplace
Find the right local pro for your project

 L & A Custom Homes DBA AVA Construction
Mid-sized transitional light wood floor entryway photo in San Francisco with white walls and a white front door
 Jason Snyder
Photo: Jason Snyder © 2013 Houzz
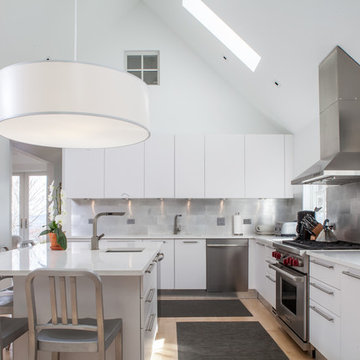
Inspiration for a country l-shaped kitchen remodel in Other with an undermount sink, flat-panel cabinets, white cabinets and stainless steel appliances
Inspiration for a country l-shaped kitchen remodel in Other with an undermount sink, flat-panel cabinets, white cabinets and stainless steel appliances

 Meridian Design/Build
Entryway - farmhouse medium tone wood floor entryway idea in Providence with beige walls and a medium wood front door
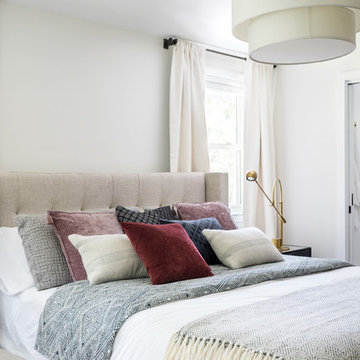
 Arazi Levine Design
Joyelle West
Mid-sized trendy master dark wood floor and brown floor bedroom photo in Boston with white walls and no fireplace
Mid-sized trendy master dark wood floor and brown floor bedroom photo in Boston with white walls and no fireplace


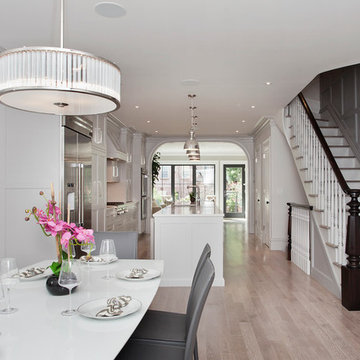 Jensen C. Vasil Architect PC
Mid-sized transitional light wood floor great room photo in New York with white walls
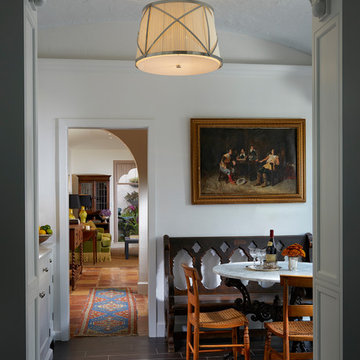
 Beacon Construction Group
Tuscan brown floor kitchen/dining room combo photo in Miami with white walls
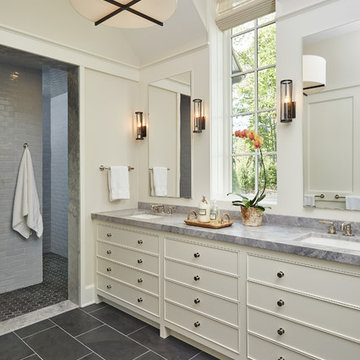
 Signature Kitchens
Ashley Avila Photography
Inspiration for a transitional gray tile open shower remodel in Other with beige walls, an undermount sink and white cabinets
Inspiration for a transitional gray tile open shower remodel in Other with beige walls, an undermount sink and white cabinets
 BZ Interiors
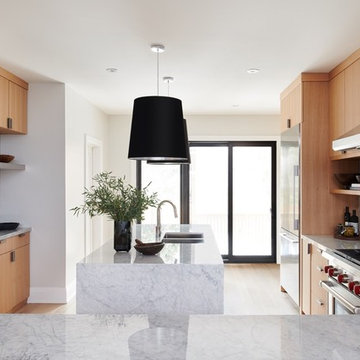
Inspiration for a large contemporary u-shaped light wood floor and brown floor enclosed kitchen remodel in Toronto with a double-bowl sink, flat-panel cabinets, light wood cabinets, marble countertops, white backsplash, marble backsplash, stainless steel appliances and a peninsula
 TriCrest Homes, LLC
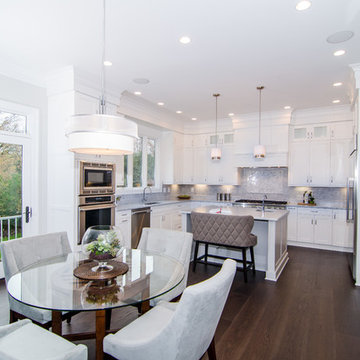
Inspiration for a transitional dark wood floor eat-in kitchen remodel in DC Metro with white cabinets, gray backsplash, stainless steel appliances and an island

 Bobbi Alderfer/Lifestyle Design
With using the walnut cabinets, we tried to keep the sizes as uniform as possible but there were some aspects the client wanted. One of those was the corner appliance garage. Hiding these necessary evils in a beautiful cabinet with easy accessibility was the perfect marriage.

Sponsored
Columbus, OH

Snider & Metcalf Interior Design, LTD
Leading Interior Designers in Columbus, Ohio & Ponte Vedra, Florida
 JW Construction
Greg Premru Photography
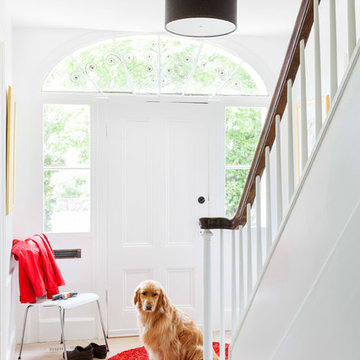
Example of a trendy entryway design in Boston with a white front door
Example of a trendy entryway design in Boston with a white front door
 Upland Development, Inc.
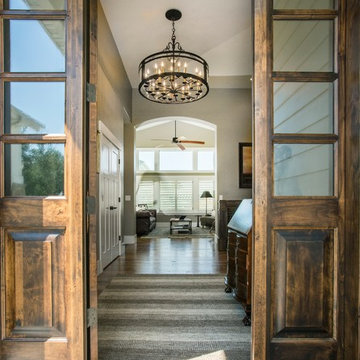
Inspiration for a mid-sized rustic medium tone wood floor and brown floor entryway remodel in Salt Lake City with gray walls and a dark wood front door
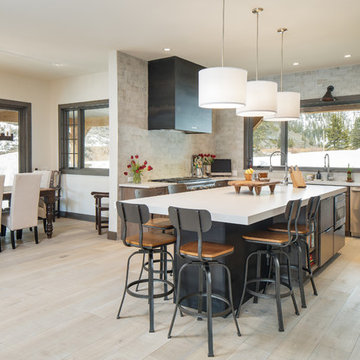
 Creative Cabinetry Corp
Photo Credit: Joe Kusumoto
Designer: Jacque Ball
Manufacturer: Kraftmaid Vantage
Wood Species: Rustic Alder
Finish: Baltic
Door Style: Putnam
Drawer Style: Slab
 April Balliette
Ryan Gamma

Mid-sized trendy l-shaped light wood floor and beige floor kitchen photo in Tampa with an undermount sink, flat-panel cabinets, gray cabinets, quartz countertops, gray backsplash, stainless steel appliances, an island, white countertops and mosaic tile backsplash
Mid-sized trendy l-shaped light wood floor and beige floor kitchen photo in Tampa with an undermount sink, flat-panel cabinets, gray cabinets, quartz countertops, gray backsplash, stainless steel appliances, an island, white countertops and mosaic tile backsplash


 Ence Homes

This home is our current model for our community, Tupelo Estates. A large covered porch invites you into this well appointed comfortable home. The joined great room and dining room make for perfect family time or entertaining. The workable kitchen features an island and corner pantry. Separated from the other three bedrooms, the master suite is complete with vaulted ceilings and two walk in closets. This cozy home has everything you need to enjoy the great life style offered at Tupelo Estates.
Jeremiah Barber

 Cummings Architecture + Interiors
Mathew and his team at Cummings Architects have a knack for being able to see the perfect vision for a property. They specialize in identifying a building’s missing elements and crafting designs that simultaneously encompass the large scale, master plan and the myriad details that make a home special. For this Winchester home, the vision included a variety of complementary projects that all came together into a single architectural composition.
Starting with the exterior, the single-lane driveway was extended and a new carriage garage that was designed to blend with the overall context of the existing home. In addition to covered parking, this building also provides valuable new storage areas accessible via large, double doors that lead into a connected work area.
For the interior of the house, new moldings on bay windows, window seats, and two paneled fireplaces with mantles dress up previously nondescript rooms. The family room was extended to the rear of the house and opened up with the addition of generously sized, wall-to-wall windows that served to brighten the space and blur the boundary between interior and exterior.
The family room, with its intimate sitting area, cozy fireplace, and charming breakfast table (the best spot to enjoy a sunlit start to the day) has become one of the family’s favorite rooms, offering comfort and light throughout the day. In the kitchen, the layout was simplified and changes were made to allow more light into the rear of the home via a connected deck with elongated steps that lead to the yard and a blue-stone patio that’s perfect for entertaining smaller, more intimate groups.
From driveway to family room and back out into the yard, each detail in this beautiful design complements all the other concepts and details so that the entire plan comes together into a unified vision for a spectacular home.
Photos By: Eric Roth
 Baker Design Group
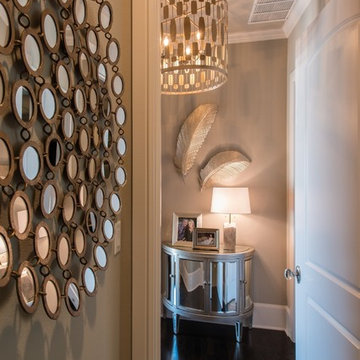
A welcoming vestibule to the master suite sets the tone with the marriage of mirrored surfaces, glistening champagne finishes and textures in everything from a metal drum light to feathering wall décor to an alabaster lamp.
54