
Search results for "Drum rub" in Home Design Ideas
 Michelle Thomas Design
John Bishop

Example of a cottage chic master multicolored tile and mosaic tile multicolored floor claw-foot bathtub design in Austin with dark wood cabinets, white walls, a vessel sink, white countertops and flat-panel cabinets
Example of a cottage chic master multicolored tile and mosaic tile multicolored floor claw-foot bathtub design in Austin with dark wood cabinets, white walls, a vessel sink, white countertops and flat-panel cabinets

 Ike Kligerman Barkley
Small beach style enclosed porcelain tile and gray floor family room photo in Boston with blue walls, a corner fireplace and a concrete fireplace

 Accent Truss
Family room - rustic open concept light wood floor family room idea in Other with white walls, a standard fireplace, a stone fireplace and a wall-mounted tv
Find the right local pro for your project
 Luxe Design Studios
Jonah Gouin

Inspiration for a large contemporary master porcelain tile bedroom remodel in Miami with no fireplace and beige walls
Inspiration for a large contemporary master porcelain tile bedroom remodel in Miami with no fireplace and beige walls

 Charlie & Co. Design, Ltd
Spacecrafting
Elegant l-shaped dark wood floor eat-in kitchen photo in Minneapolis with an undermount sink, shaker cabinets, white cabinets, granite countertops, gray backsplash, stone tile backsplash, paneled appliances and an island
Elegant l-shaped dark wood floor eat-in kitchen photo in Minneapolis with an undermount sink, shaker cabinets, white cabinets, granite countertops, gray backsplash, stone tile backsplash, paneled appliances and an island

 John Johnstone
Joshua Johnstone
Inspiration for a transitional family room remodel in New York with beige walls and a media wall
Inspiration for a transitional family room remodel in New York with beige walls and a media wall

 Dean Digital Imaging Inc
Entry. Photography by Floyd Dean, Dean Digital Imaging Inc. ©2016
Transitional dark wood floor entryway photo in Philadelphia with white walls and a glass front door
Transitional dark wood floor entryway photo in Philadelphia with white walls and a glass front door


 Farinelli Construction, Inc.
Andy Warren Photography
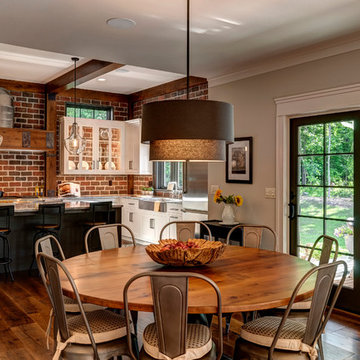
Inspiration for a large timeless medium tone wood floor kitchen/dining room combo remodel in Other with gray walls
Inspiration for a large timeless medium tone wood floor kitchen/dining room combo remodel in Other with gray walls

 Blue Oak Architecture
A fully renovated kitchen becomes the focal point of this revamped home. Keeping the charm of the original home was essential, while making it more functional for the family to enjoy. I was the project architect for this renovation while working at Kenneth Lynch & Associates. Featured in Atlanta Homes & Lifestyles.
Photo credit: David Christensen
 2id Interiors
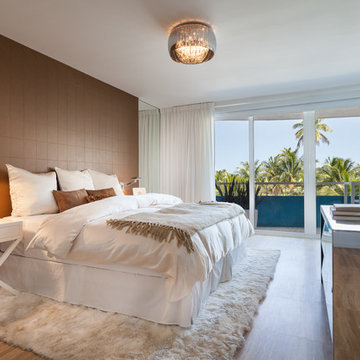
Mid-sized trendy master light wood floor bedroom photo in Miami with brown walls and no fireplace

 Meritage Homes
Inspiration for a contemporary carpeted dining room remodel in Phoenix with gray walls

 AHR Designs
Example of a beach style galley medium tone wood floor eat-in kitchen design in Baltimore with a farmhouse sink, white cabinets, marble countertops, blue backsplash, ceramic backsplash, stainless steel appliances, an island and shaker cabinets

 Whiski Kitchen Design Studio
In this 1905 Tudor home, the intent of this design was to take advantage of the classic architecture of the home and incorporate modern conveniences.
Located in the Joseph Berry Subdivision in Detroit, this stellar home presented several design challenges. The most difficult challenge to overcome was the 11” slope from one end of the kitchen to the other, caused by 110 years of settling. All new floor joists were installed and the floor by the side door was then recessed down one step. This created a cozy nook when you first enter the kitchen. A tiered ceiling with strategically planned cabinetry heights and crown molding concealed the slope of the walls at the ceiling level.
The second challenge in this historic home was the awkward foot print of the kitchen. It’s likely that this kitchen had a butler’s pantry originally. However it was remodeled sometime in the 70’s and all original character was erased. Clever pantry storage was added to an awkward corner creating a space that mimicked the essence of a butler’s pantry, while providing storage desired in kitchens today.
Keeping the large footprint of the kitchen presented obstacles with the working triangle; the distance from the sink to the cooktop is several feet. The solution was installation of a pot filler over the cooktop that added convenience and elegance (not sure about this word). Not everything in this project was a challenge; the discovery of a brick chimney hiding behind plaster was a welcome surprise and brought character back honoring the historic charm of this beautiful home.
Kitchen Designer: Rebekah Tull of Whiski Kitchen Design Studio
Remodeling Contractor: Renaissance Restorations, Inc.
Counter Top Fabricator: Lakeside Solid Surfaces - Cambria
Cabinetry: Legacy Crafted Cabinets
Photographer: Shermin Photography
Lighting: Rejuvenation
Tile: TileBar.com

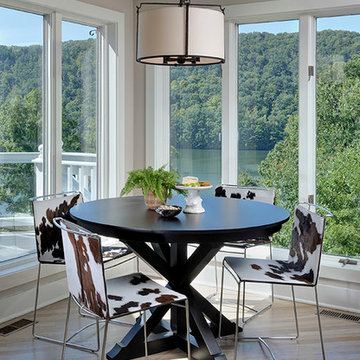
 Beth Rosenfield Design, LLC – Associate ASID
An unexpected combination of cow skin seating and an architectural table design bring style to lakeside dining.
Roy Weinstein & Ken Kast Photography

 Evensen Design
Aaron Dougherty Photo
Kitchen/dining room combo - mid-sized mediterranean terra-cotta tile kitchen/dining room combo idea in Dallas with white walls
Kitchen/dining room combo - mid-sized mediterranean terra-cotta tile kitchen/dining room combo idea in Dallas with white walls

 Ava Gray Interiors LLC
Catalina Lackner
Transitional white floor dining room photo in Miami with white walls
Transitional white floor dining room photo in Miami with white walls
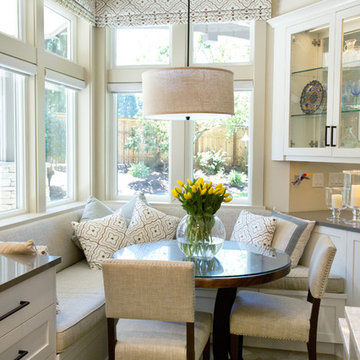
 Sheila Mayden Interiors
Kristen Buchmann Photography,
Kraig McCready with Alright Construction,
Ed Zaretzke with Creative Woodworking
Open concept kitchen - huge transitional l-shaped ceramic tile open concept kitchen idea in Seattle with an undermount sink, shaker cabinets, white cabinets, quartz countertops, gray backsplash, glass tile backsplash, paneled appliances and an island
Open concept kitchen - huge transitional l-shaped ceramic tile open concept kitchen idea in Seattle with an undermount sink, shaker cabinets, white cabinets, quartz countertops, gray backsplash, glass tile backsplash, paneled appliances and an island

Sponsored
Sunbury, OH

J.Holderby - Renovations
Franklin County's Leading General Contractors - 2X Best of Houzz!
 New England Design & Construction
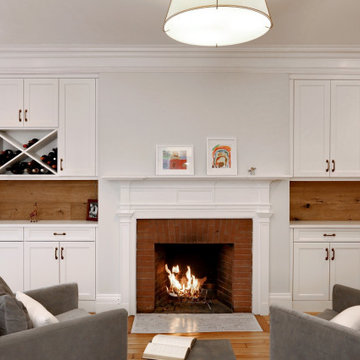
Inspiration for a mid-sized country open concept medium tone wood floor and brown floor living room remodel in Boston with gray walls, a standard fireplace, a brick fireplace and no tv
 Miró Rivera Architects
Paul FInkel | Piston Design
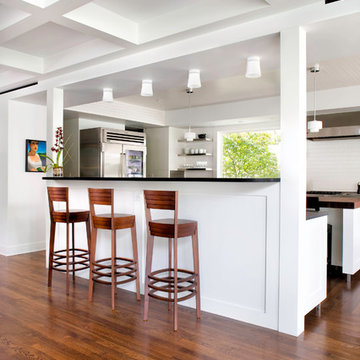
Trendy dark wood floor open concept kitchen photo in Austin with recessed-panel cabinets, white cabinets, wood countertops, white backsplash, subway tile backsplash, stainless steel appliances and an island
Trendy dark wood floor open concept kitchen photo in Austin with recessed-panel cabinets, white cabinets, wood countertops, white backsplash, subway tile backsplash, stainless steel appliances and an island

2