
Search results for "Dry carpet" in Home Design Ideas


 Da Vinci Remodeling, LLC
Libbie Holmes Photography
Inspiration for a large timeless galley concrete floor and gray floor utility room remodel in Denver with an undermount sink, raised-panel cabinets, dark wood cabinets, granite countertops, gray walls and a side-by-side washer/dryer
Inspiration for a large timeless galley concrete floor and gray floor utility room remodel in Denver with an undermount sink, raised-panel cabinets, dark wood cabinets, granite countertops, gray walls and a side-by-side washer/dryer

 Solitude Homes
Inspiration for a mid-sized cottage enclosed carpeted and beige floor family room remodel in Boise with a bar and white walls
Find the right local pro for your project
 HŌM Solutions, Inc.
HOM Solutions,Inc.
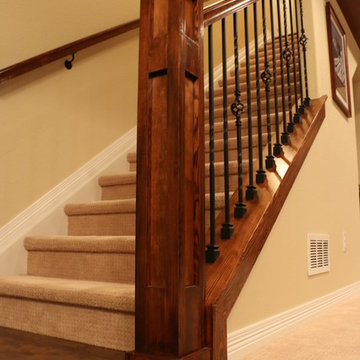
Staircase - small rustic underground dark wood floor staircase idea in Denver with beige walls
Staircase - small rustic underground dark wood floor staircase idea in Denver with beige walls

 Mosaic Architects Boulder
Jim Bartsch
Inspiration for a contemporary open concept bamboo floor living room remodel in Denver with a standard fireplace, a stone fireplace and beige walls
Inspiration for a contemporary open concept bamboo floor living room remodel in Denver with a standard fireplace, a stone fireplace and beige walls

 J & M Construction & Development
Laura Hull
Inspiration for a transitional open concept dark wood floor family room library remodel in Los Angeles with beige walls, a standard fireplace and a wall-mounted tv
Inspiration for a transitional open concept dark wood floor family room library remodel in Los Angeles with beige walls, a standard fireplace and a wall-mounted tv

 Wathen Mansionette
White media center with matching fireplace molding. The lighting in this photo shows the pewter colored walls the best. It is a mix of beige and gray; such a clean look.


 Wathen Mansionette
Perfect amount of living space but with a large, open feel. The high windows elongate the room.
Mid-sized minimalist open concept carpeted living room photo with a standard fireplace, a plaster fireplace, a media wall and multicolored walls
Mid-sized minimalist open concept carpeted living room photo with a standard fireplace, a plaster fireplace, a media wall and multicolored walls
 Wathen Mansionette
The light colors leave the living room with a clean and crisp look.
Mid-sized minimalist open concept carpeted living room photo with a standard fireplace, a plaster fireplace, a media wall and multicolored walls
Mid-sized minimalist open concept carpeted living room photo with a standard fireplace, a plaster fireplace, a media wall and multicolored walls

 Knight Construction Design Inc.
Mid-sized transitional walk-out carpeted basement photo in Minneapolis with gray walls, a stone fireplace and a ribbon fireplace

 First Florida Construction
Living room - large contemporary open concept limestone floor living room idea in Miami with beige walls, a ribbon fireplace, a metal fireplace and a wall-mounted tv

 Priestley + Associates Architecture
Trent Bell
Inspiration for a transitional bamboo floor staircase remodel in Portland Maine with blue walls
Inspiration for a transitional bamboo floor staircase remodel in Portland Maine with blue walls

 Garner Homes
Blue Bruin Photography
Transitional formal medium tone wood floor living room photo in Austin with white walls, a standard fireplace and a stone fireplace
Transitional formal medium tone wood floor living room photo in Austin with white walls, a standard fireplace and a stone fireplace

Sponsored
Sunbury, OH

J.Holderby - Renovations
Franklin County's Leading General Contractors - 2X Best of Houzz!

 Bridgetown Chimney and Masonry
Inspiration for a mid-sized transitional enclosed carpeted and gray floor living room remodel in Portland with white walls, a standard fireplace, a stone fireplace and a wall-mounted tv

 LAJ Wood Products Inc.
Staircase - mid-sized traditional wooden curved staircase idea in San Francisco with wooden risers
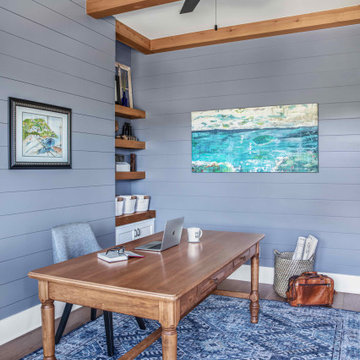
Study room - mid-sized coastal freestanding desk medium tone wood floor, brown floor, exposed beam and shiplap wall study room idea in Austin with blue walls and no fireplace

 Bel Arbor Builders, Inc.
Porch designed by Patrick Cicchetto of Summer Classics Home.
Photography by Bryan Chavez
Inspiration for a timeless screened-in back porch remodel in Richmond with a roof extension and decking
Inspiration for a timeless screened-in back porch remodel in Richmond with a roof extension and decking
Sponsored
Sunbury, OH
J.Holderby - Renovations
Franklin County's Leading General Contractors - 2X Best of Houzz!

 Sterling Horticultural Services
A dry-stream bed was created to address a wet area of this woodland, and a path and plantings were installed nearby.
Design by Susan Olinger
Susan Olinger, Sterling Horticultural Services
 Owen Homes LLC
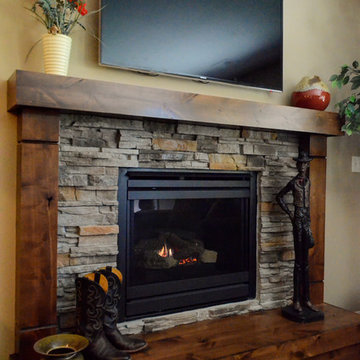
Mid-sized mountain style walk-out carpeted home design photo in Kansas City with beige walls, a standard fireplace and a stone fireplace

 Perthel Homes, Inc.
Family room - large transitional open concept carpeted family room idea in Milwaukee with gray walls, a standard fireplace, a stone fireplace and a wall-mounted tv
13