
Search results for "Dry carpet" in Home Design Ideas


 HŌM Solutions, Inc.
HOM Solutions,Inc.
Small mountain style underground dark wood floor staircase photo in Denver with beige walls
Small mountain style underground dark wood floor staircase photo in Denver with beige walls

 Copperhead Renovations, LLC
We installed these white cabinets in a basement for a home office. The countertop is made out of african padauk wood and walnut wood. We custom made this countertop for the dry bar area.
Find the right local pro for your project

 David Sharff Architect, P.C.
Michael J. Lee Photography
Example of a classic medium tone wood floor dedicated laundry room design in Boston with a side-by-side washer/dryer, a drop-in sink, open cabinets and multicolored walls
Example of a classic medium tone wood floor dedicated laundry room design in Boston with a side-by-side washer/dryer, a drop-in sink, open cabinets and multicolored walls

 TRG Architecture + Interior Design
Bernard Andre
Inspiration for a transitional open concept dark wood floor family room remodel in San Francisco with gray walls and a tv stand
Inspiration for a transitional open concept dark wood floor family room remodel in San Francisco with gray walls and a tv stand

 LimeLite Development
Living room - 1950s formal and open concept living room idea in Seattle with a standard fireplace and no tv

 Arhaus
The Tremont Bedroom Collection is Campaign design at best—furniture carried by British officers during the 18th and 19th centuries. Pieces were made for easy transport and assembly—hence the rugged leather straps and corner cap details to ensure safe travel and the longevity of furnishings while en route to and from destinations far from home. Handcrafted of solid hardwood and finished in Dry Branch Black, a beautifully weathered and warm honey tone, then adorned with brass hardware and leather accents, Tremont is classic in its styling.



 a.d.d. concept + design
Example of a large cottage concrete floor great room design in San Francisco with white walls


 Phases + Design
Family room - mid-sized open concept carpeted and wood ceiling family room idea with a bar and beige walls

 Stephanie Kratz Interiors
Example of a mid-sized trendy enclosed carpeted and gray floor home theater design in Dallas with blue walls and a projector screen

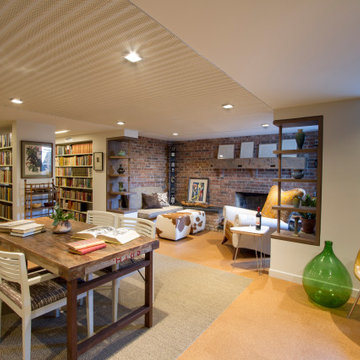
 Princeton Design Collaborative
This is a basement renovation transforms the space into a Library for a client's personal book collection . Space includes all LED lighting , cork floorings , Reading area (pictured) and fireplace nook .

Sponsored
Sunbury, OH

J.Holderby - Renovations
Franklin County's Leading General Contractors - 2X Best of Houzz!
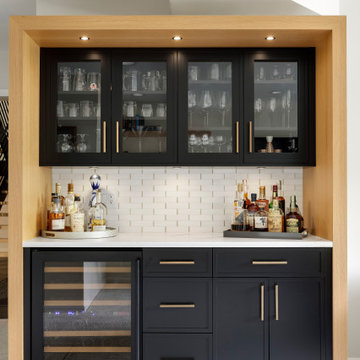
 Crystal Kitchen + Bath
Located in Minnetonka, MN, this remodel was designed for a couple who wanted to transform their lower level into an upscale, entertaining retreat. The husband envisioned a sleek, fully stocked bar with room for barware, a beverage fridge, and his whiskey collection. We delivered with a custom quarter sawn oak and black cabinetry design, topped with durable Cambria quartz, and accented with warm brass hardware.
The adjacent movie room was given dramatic depth with the blackest paint we could source, creating a true cinematic atmosphere. A nearby powder bath received a complete refresh with quality, low-maintenance materials, including a stylish wood vanity, coordinating mirror, modern fixtures, and new flooring.
Though the original plan called for removing a wall in the movie room, structural limitations led to a design pivot, focusing instead on maximizing style and function within the existing layout. Materials were repeated throughout the home for a cohesive, high-end feel. Now, the homeowners can comfortably host friends and family in a space that blends modern sophistication with easy, everyday living.

 Solitude Homes
Family room - mid-sized country enclosed carpeted and beige floor family room idea in Boise with a bar and white walls

 EB Designs
interior designer new york 10022
interior designers nyc
interior designer
Example of a transitional dark wood floor foyer design in Los Angeles with white walls
Example of a transitional dark wood floor foyer design in Los Angeles with white walls

 Merrifield Garden Center
A well-maintained lawn will roll out the green carpet for you and visitors to your home. Trees, shrubs, perennials, and annuals added color with both flowers and foliage. Design and installation by Merrifield Garden Center.

Sponsored
Columbus, OH

Wannemacher Interiors
Customized Award-Winning Interior Design Solutions in Franklin Cnty OH


 Phillips Brothers Contracting Inc.
A seating area in the loft to the side of the business meeting set up.
Large arts and crafts loft-style carpeted and gray floor game room photo in Atlanta with beige walls and a wall-mounted tv
Large arts and crafts loft-style carpeted and gray floor game room photo in Atlanta with beige walls and a wall-mounted tv

 Timber Trails Development Company
Stoffer Photography
Inspiration for a mid-sized cottage look-out carpeted basement remodel in Chicago with gray walls
Inspiration for a mid-sized cottage look-out carpeted basement remodel in Chicago with gray walls
11