
Search results for "Dry carpet" in Home Design Ideas

 Indigo Gardens & Design
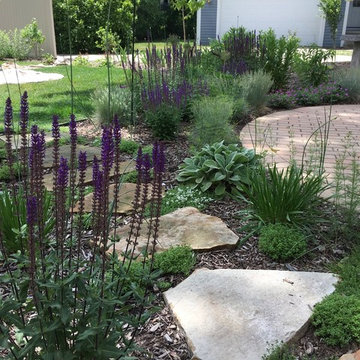
Two types of thyme carpet the flagstone footpath, and will act as a "living mulch" eventually, as it grows and fills in.

 Frugal Design - Lenora T. Brandoli, Allied ASID
2nd floor hallway. This space was large enough to have a bench with pad and pillow. the drapery are custom chenile single panel on short rods with rings. Carpets are black traditional with animal print accents. The chandelier is a unique eclectic, "one of a kind" piece. The hallway is accented with a large copper pot full of dried flowers.
Find the right local pro for your project
 Style & Structure
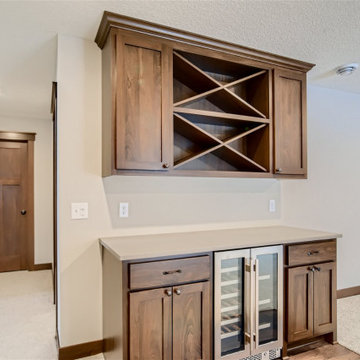
Inspiration for a small modern single-wall carpeted and beige floor dry bar remodel in Minneapolis with no sink, shaker cabinets, dark wood cabinets, quartz countertops and beige countertops

 Garden Nest Residential Landscape
Photo By: Jude Parkinson-Morgan
Design ideas for a mid-sized transitional drought-tolerant front yard gravel landscaping in San Francisco.
Design ideas for a mid-sized transitional drought-tolerant front yard gravel landscaping in San Francisco.

 Renovations by Garman LLC
Various high-quality dry stack stone detail throughout the space includes a fireplace and the bases of supporting pillars.
Huge elegant walk-out carpeted basement photo with beige walls and a stone fireplace
Huge elegant walk-out carpeted basement photo with beige walls and a stone fireplace




 Jefferson Street Designs
Transitional medium tone wood floor, brown floor and wallpaper entryway photo in DC Metro

 User
Inspiration for a large walk-out carpeted basement remodel in Cleveland with gray walls and no fireplace

 Fairview Custom Homes
Inspiro Studios
Example of a mountain style underground medium tone wood floor living room design with a standard fireplace and a stone fireplace
Example of a mountain style underground medium tone wood floor living room design with a standard fireplace and a stone fireplace



Sponsored
Sunbury, OH

J.Holderby - Renovations
Franklin County's Leading General Contractors - 2X Best of Houzz!

 SMPL Design Studio
Workman Photography
Large trendy look-out carpeted basement photo in Toronto with white walls and a standard fireplace
Large trendy look-out carpeted basement photo in Toronto with white walls and a standard fireplace

 Sargent Schutt Photography
Inspiration for a rustic carpeted and beige floor bedroom remodel with white walls, a standard fireplace and a stone fireplace
Inspiration for a rustic carpeted and beige floor bedroom remodel with white walls, a standard fireplace and a stone fireplace

 Armstrong Carpet & Linoleum
You will see a before and after photo depicting a kitchen installation of sheet vinyl. The existing floor required the installation of flooring grade premium underlayment. In order to perfect the install of a sheet vinyl it is recommended to smooth coat the board seams with a lightweight finishing concrete. This is to ensure there is no surfacing of seams where the underlayment butt together. Finishing concrete typically takes a couple hours to dry depending on the quantity and lengths of seams. After the drying process is done, its time to roll out glue and tight fit our sheet vinyl to the existing cabinets.

 studiohw | Heather Weiss
photos by Eric Roth
1950s open concept light wood floor living room library photo in New York with white walls, a standard fireplace and no tv
1950s open concept light wood floor living room library photo in New York with white walls, a standard fireplace and no tv



 Argenta Solutions
Dining room - large industrial freestanding desk dark wood floor dining room idea in Salt Lake City with white walls and no fireplace


 Access Design + Build, LLC
Dry Bar that features a "X" wine storage with broom closet in a custom stain match to ceiling beams and hardwood floor.
Photo Credits - Ehlen Photography, Mark Ehlen
24