
Search results for "Dry carpet" in Home Design Ideas
 Wolfe Closet Company
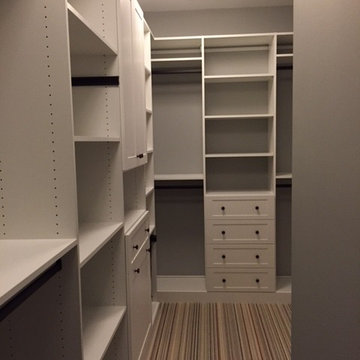
Crisp white custom closet against grey walls and snazzy carpet for fun underfoot. Double ORB knobs dress up the drawers. Accessories include valet, double tilt-open hamper and slide-out hamper for dry cleaning.

 Charmean Neithart Interiors
The homeowners of this California Cottage wanted a beach vibe in their 1700 sq. ft. home. They wanted to make the most of their spaces by widening doorways, adding wood floors throughout the house, and adding a skylight. The result is cozy, casual California living at its best with frequent family dinners and celebrations with friends.
Photos by Erika Bierman www.erikabiermanphotography.com

 Fulford Home Remodeling
Humphrey Photography Nashville, IL.
Basement - rustic basement idea in St Louis
Basement - rustic basement idea in St Louis
Find the right local pro for your project
 Dream Coast Builders
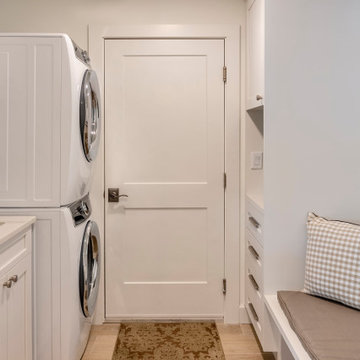
Inspiration for a light wood floor and brown floor laundry room remodel in Tampa with white cabinets, wood countertops, white countertops, beaded inset cabinets, white walls, a stacked washer/dryer and subway tile backsplash

 At Home Design LLC
2010 A-List Award for Best Home Remodel
Best represents the marriage of textures in a grand space. Illuminated by a giant fiberglass sphere the reharvested cathedral ceiling ties into an impressive dry stacked stone wall with stainless steel niche over the wood burning fireplace . The ruby red sofa is the only color needed to complete this comfortable gathering spot. Sofa is Swaim, table, Holly Hunt and map table BoBo Intriguing Objects. Carpet from Ligne roset. Lighting by Moooi.
Large family and entertainment area with steel sliding doors allowing privacy from kitchen, dining area.
 Sketchwork Studio Ltd.
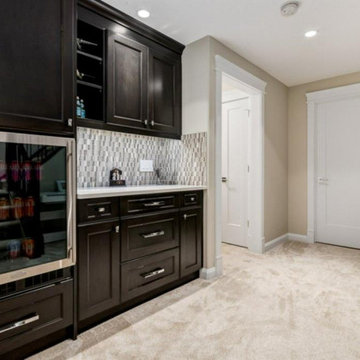
Example of a mid-sized classic single-wall carpeted and beige floor dry bar design in Calgary with shaker cabinets, dark wood cabinets, quartz countertops, gray backsplash, ceramic backsplash and white countertops

 MANDARINA STUDIO interior design
Photography: Ben Gebo
Example of a mid-sized transitional light wood floor and beige floor utility room design in Boston with an integrated sink, recessed-panel cabinets, white cabinets, wood countertops, white walls and a side-by-side washer/dryer
Example of a mid-sized transitional light wood floor and beige floor utility room design in Boston with an integrated sink, recessed-panel cabinets, white cabinets, wood countertops, white walls and a side-by-side washer/dryer



 Pritzkat & Johnson Architects
Peter McMenamin
Inspiration for a coastal open concept dark wood floor living room remodel in Los Angeles with white walls and a ribbon fireplace
Inspiration for a coastal open concept dark wood floor living room remodel in Los Angeles with white walls and a ribbon fireplace

 Bezooyen Contracting Inc
Floor Tile: Adura LVT Seaside 12 by 12, 6 by 6, and 6 by 6 boardwalk deco metallic accent copper.
Carpet: palace mosaic carpet colour #103.
Walls: Huntington Beige Benjamin moore HC-21.
Faucet: 141-SS-DST deck faucet SGL LVR SS.
Backsplash: Glass loft liner strip amber mocha mix#JGS10DRI
Countertop: Earthstone concrete
Cabinetry: Brown maple shaker style.
Trim: Brown maple.
Sink: QSL 1515/6/2 SS bar sink 2H.

 Katie Rosenfeld Design
This ocean-front shingled Gambrel style house is home to a young family with little kids who lead an active, outdoor lifestyle. My goal was to create a bespoke, colorful and eclectic interior that looked sophisticated and fresh, but that was tough enough to withstand salt, sand and wet kids galore. The palette of coral and blue is an obvious choice, but we tried to translate it into a less expected, slightly updated way, hence the front door! Liberal use of indoor-outdoor fabrics created a seamless appearance while preserving the utility needed for this full time seaside residence.
photo: Michael J Lee Photography
 123 Remodeling Inc.
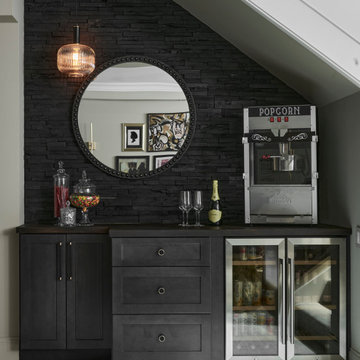
This Lincoln Park home was beautifully updated and completed with designer finishes to better suit the client’s aesthetic and highlight the space to its fullest potential. We focused on the gathering spaces to create a visually impactful and upscale design. We customized the built-ins and fireplace in the living room which catch your attention when entering the home. The downstairs was transformed into a movie room with a custom dry bar, updated lighting, and a gallery wall that boasts personality and style.

 Julia Zettler Design
Modern farmhouse basement with wood beams, shiplap, luxury vinyl plank flooring, carpet and herringbone tile.
Cottage basement photo in Denver
Cottage basement photo in Denver

Sponsored
Sunbury, OH

J.Holderby - Renovations
Franklin County's Leading General Contractors - 2X Best of Houzz!

 Electric Bowery
Photo Credit: Tessa Neustadt
Beach style master beige tile multicolored floor freestanding bathtub photo in Los Angeles with recessed-panel cabinets, black cabinets, white walls and an undermount sink
Beach style master beige tile multicolored floor freestanding bathtub photo in Los Angeles with recessed-panel cabinets, black cabinets, white walls and an undermount sink
 Sharp and Grey Interiors
This home outside of Philadelphia was designed to be family friendly and comfortable space and is just the place to relax and spend family time as well as have enough seating for entertaining. The living room has a large sectional to cozy up with a movie or to entertain. The historic home is bright and open all while feeling collected, comfortable and cozy. The applied box molding on the living room wall adds a subtle pattern all while being a striking focal point for the room. The grand foyer is fresh and inviting and uncluttered and allows for ample space for guests to be welcomed to the home. The kitchen was refreshed to include a contrasting toned island, blue backsplash tile and bright brass fixtures and lighting

 Haver & Skolnick LLC Architects
Go for a spin on the Peloton bike, take in the view, watch the TV and enjoy the warmth of the gas fireplace. Robert Benson Photography.
Mid-sized farmhouse wood ceiling home gym photo in New York with beige walls
Mid-sized farmhouse wood ceiling home gym photo in New York with beige walls
 Raveninside
Theater/Bar/Games Room
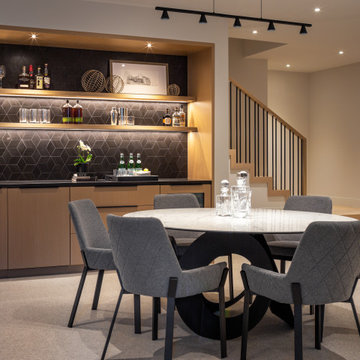
Inspiration for a mid-sized contemporary single-wall carpeted and gray floor dry bar remodel in Vancouver with no sink, flat-panel cabinets, light wood cabinets, quartz countertops, black backsplash, mosaic tile backsplash and black countertops
Inspiration for a mid-sized contemporary single-wall carpeted and gray floor dry bar remodel in Vancouver with no sink, flat-panel cabinets, light wood cabinets, quartz countertops, black backsplash, mosaic tile backsplash and black countertops

Sponsored
Sunbury, OH
J.Holderby - Renovations
Franklin County's Leading General Contractors - 2X Best of Houzz!

 Renovations by Garman LLC
Various high-quality dry stack stone detail throughout the space includes a fireplace and the bases of supporting pillars.
Huge elegant walk-out carpeted basement photo with beige walls
Huge elegant walk-out carpeted basement photo with beige walls
 Drury Design
A young growing family purchased a great home in Chicago’s West Bucktown, right by Logan Square. It had good bones. The basement had been redone at some point, but it was due for another refresh. It made sense to plan a mindful remodel that would acommodate life as the kids got older.
“A nice place to just hang out” is what the owners told us they wanted. “You want your kids to want to be in your house. When friends are over, you want them to have a nice space to go to and enjoy.”
Design Objectives:
Level up the style to suit this young family
Add bar area, desk, and plenty of storage
Include dramatic linear fireplace
Plan for new sectional
Improve overall lighting
THE REMODEL
Design Challenges:
Awkward corner fireplace creates a challenge laying out furniture
No storage for kids’ toys and games
Existing space was missing the wow factor – it needs some drama
Update the lighting scheme
Design Solutions:
Remove the existing corner fireplace and dated mantle, replace with sleek linear fireplace
Add tile to both fireplace wall and tv wall for interest and drama
Include open shelving for storage and display
Create bar area, ample storage, and desk area
THE RENEWED SPACE
The homeowners love their renewed basement. It’s truly a welcoming, functional space. They can enjoy it together as a family, and it also serves as a peaceful retreat for the parents once the kids are tucked in for the night.

 F.T.B Turf
1.4-5years
2.low maintenance
3.good looking
4.Easy installation
5.no lead
6.no cutting
7.always green
8.reasonable
Want to make your garden or backyard with artificial turf putting green?Contact us.
Email: Info(at)ftbturf.com
Skype: ftbturf
Some questions.
Q Does Artificial Lawn Fade?
A No, all our Carpets are completely UV stable and do not fade.
Q Is the Artificial grass guaranteed?
A Yes, our grasses are guaranteed for five years.
Q How long will Artificial Lawn last?
A Used as a lawn artificial grass will not wear out so you should get 20 years plus out of a top quality product.
Q Does Artificial Lawn require maintenance?
A To keep the grass looking at its best it will benefit from occasional brushing with a stiff brush. Leaves and debris should be removed.
Q Is Artificial Lawn an easy DIY installation?
A Yes, anyone with basic DIY skills can follow our simple installation instructions to successfully lay a new lawn.
Q Does Artificial Lawn allow water through?
A Yes, the grass is porous, holes in the backing allow free draining.
Q Is Artificial Lawn abrasive to skin?
A No, unlike old astro turf our Carpets have soft polyethylene fibres which will not graze young skin.
Q Is Artificial Lawn suitable for both children and dogs?
A Yes children and pets are no problem for the carpet anything the dogs do can be collected and washed away.
Q Will weeds grow through the Carpet?
A No, weeds will not grow in or through the Carpet due to a protective membrane being used under the ground works.
Q Is Artificial Lawn suitable for parking?
A A suitable base is essential and one of our heavier sand filled grasses. Tight turning should be avoided.
Q Will the frost and snow damage the Carpet?
A No those conditions will have no lasting effect on the surface.
Q Can I Vacuum the Carpet
A Yes you can but only when in dry conditions.
More question welcome.!!
27