
Search results for "Dry model" in Home Design Ideas
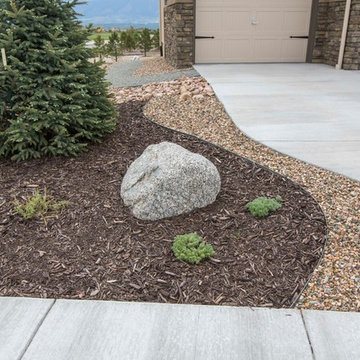
 Sunflower Landscapes
Neil Podoll Photography
Inspiration for a mid-sized contemporary landscaping in Denver.
Inspiration for a mid-sized contemporary landscaping in Denver.

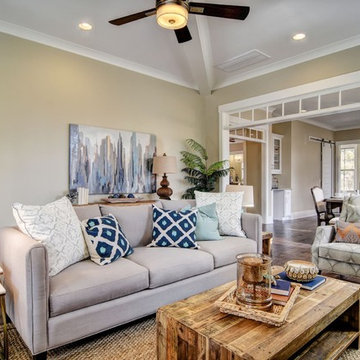
 Mary Hannah Interiors
Unique Media and Design
Living room - small transitional open concept dark wood floor and brown floor living room idea in Other with beige walls, a standard fireplace, a stone fireplace and a wall-mounted tv
Living room - small transitional open concept dark wood floor and brown floor living room idea in Other with beige walls, a standard fireplace, a stone fireplace and a wall-mounted tv
Find the right local pro for your project
 Mary Hannah Interiors
Unique Media and Design
Inspiration for a small transitional open concept dark wood floor and brown floor living room remodel in Other with beige walls, a standard fireplace, a stone fireplace and a wall-mounted tv
Inspiration for a small transitional open concept dark wood floor and brown floor living room remodel in Other with beige walls, a standard fireplace, a stone fireplace and a wall-mounted tv

 AHT Interiors
Basement-level family recreation room designed by AHT Interiors. Model home by Brockton Construction.
Example of an arts and crafts walk-out concrete floor basement design in Atlanta with beige walls
Example of an arts and crafts walk-out concrete floor basement design in Atlanta with beige walls
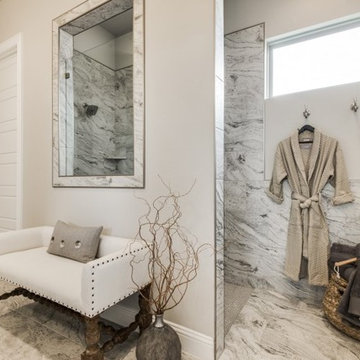
 Elements of Design
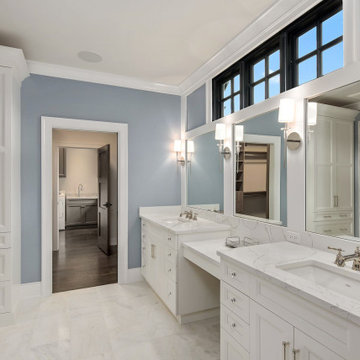
Master Bath area with a large walk in shower complete with a dry zone to keep easy access to a warm robe and soft slippers to slide into after a relaxing shower. custom bench offers a convenient place to sit and put on your shoes or catch up with your loved one after a busy day while they are getting ready for bed.
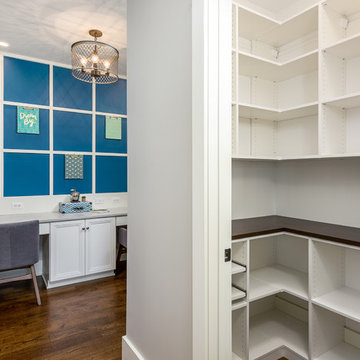
 Overstreet Builders, Inc.
Our 4553 sq. ft. model currently has the latest smart home technology including a Control 4 centralized home automation system that can control lights, doors, temperature and more. This walk in pantry will stock all of your dry grocer needs and more.


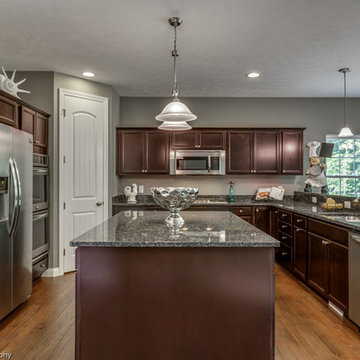
 ProBuilt Homes Inc
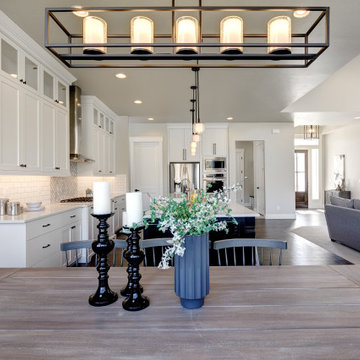
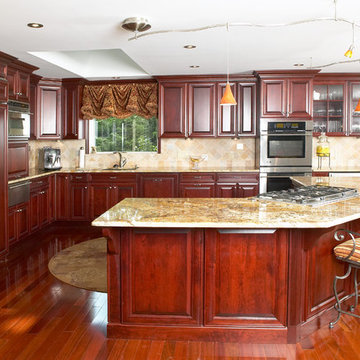
Large, open kitchen allows for easy entertaining. Spacious cabinets and drawers offer ample storage for all your kitchen wares. Easily accessible pantry is great for dry goods storage. Large center island increases your work and serving space.
 Barb Kimberley
Rick Sandora
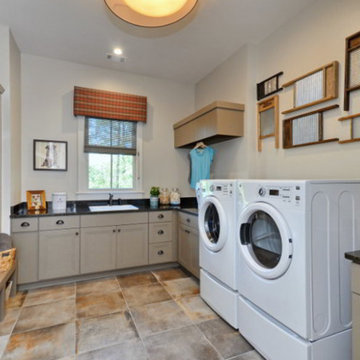

Laundry room - eclectic single-wall ceramic tile laundry room idea in Orlando with a drop-in sink, recessed-panel cabinets, medium tone wood cabinets, granite countertops, beige walls and a side-by-side washer/dryer
Laundry room - eclectic single-wall ceramic tile laundry room idea in Orlando with a drop-in sink, recessed-panel cabinets, medium tone wood cabinets, granite countertops, beige walls and a side-by-side washer/dryer
 Mary Hannah Interiors
Unique Media and Design
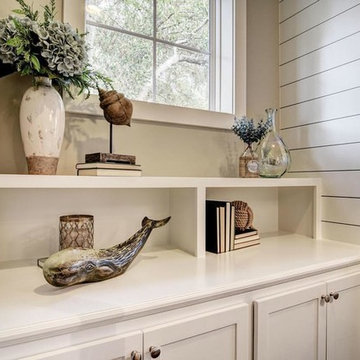
Inspiration for a mid-sized coastal open concept dark wood floor and brown floor living room remodel in Other with gray walls, a standard fireplace, a stone fireplace and a wall-mounted tv
Inspiration for a mid-sized coastal open concept dark wood floor and brown floor living room remodel in Other with gray walls, a standard fireplace, a stone fireplace and a wall-mounted tv
 Mary Hannah Interiors
Unique Media and Design
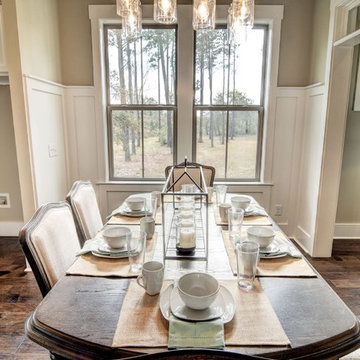
Example of a mid-sized transitional dark wood floor and brown floor great room design in Other with beige walls and no fireplace
Example of a mid-sized transitional dark wood floor and brown floor great room design in Other with beige walls and no fireplace
 Mary Hannah Interiors
Unique Media and Design
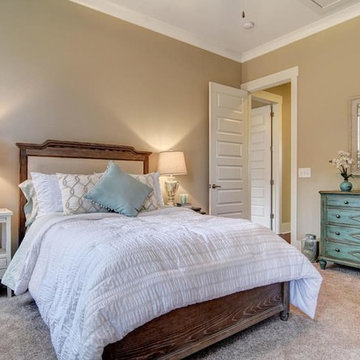
Example of a small transitional guest carpeted and white floor bedroom design in Other with beige walls and no fireplace
Example of a small transitional guest carpeted and white floor bedroom design in Other with beige walls and no fireplace




 Carly Scholze Interiors
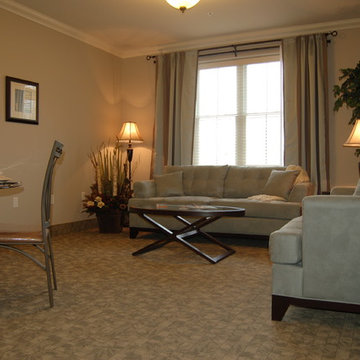
Living room - mid-sized traditional formal and enclosed carpeted living room idea in Vancouver with beige walls
 Mary Hannah Interiors
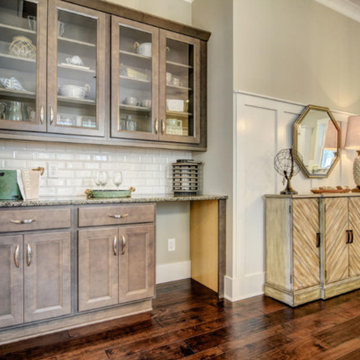
Example of a mid-sized single-wall dark wood floor and brown floor home bar design in Other with no sink, shaker cabinets, gray cabinets, granite countertops and white backsplash


 Jinx McDonald Interior Designs
Randall Perry Photography
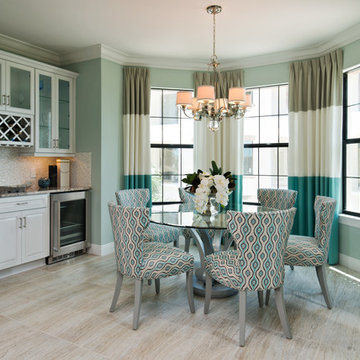
Inspiration for a transitional dining room remodel in Tampa
Inspiration for a transitional dining room remodel in Tampa
16