
Search results for "Dry model" in Home Design Ideas

 Closet Factory
Revamping the laundry room brings a blend of functionality and style to an often-overlooked space. Upgrading appliances to energy-efficient models enhances efficiency while minimizing environmental impact.
Custom cabinetry and shelving solutions maximize storage for detergents, cleaning supplies, and laundry essentials, promoting an organized and clutter-free environment. Consideration of ergonomic design, such as a folding counter or ironing station, streamlines tasks and adds a touch of convenience.
Thoughtful lighting choices, perhaps with LED fixtures or natural light sources, contribute to a bright and inviting atmosphere. Flooring upgrades for durability, such as water-resistant tiles or easy-to-clean materials, can withstand the demands of laundry tasks.
Ultimately, a remodeled laundry room not only elevates its practical functionality but also transforms it into a well-designed, efficient space that makes the often-dreaded chore of laundry a more pleasant experience.

 Stephanie Kratz Interiors
pullout laundry bin
Inspiration for a mid-sized modern master gray tile porcelain tile bathroom remodel in Dallas with an undermount sink, furniture-like cabinets, medium tone wood cabinets, solid surface countertops, a one-piece toilet and gray walls
Inspiration for a mid-sized modern master gray tile porcelain tile bathroom remodel in Dallas with an undermount sink, furniture-like cabinets, medium tone wood cabinets, solid surface countertops, a one-piece toilet and gray walls

 Weaver Construction
Hosh Posh Photography
Freestanding bathtub - transitional master brown tile and stone tile dark wood floor and brown floor freestanding bathtub idea with shaker cabinets, dark wood cabinets, beige walls, an undermount sink and beige countertops
Freestanding bathtub - transitional master brown tile and stone tile dark wood floor and brown floor freestanding bathtub idea with shaker cabinets, dark wood cabinets, beige walls, an undermount sink and beige countertops
Find the right local pro for your project

 TI Concepts, Corp | True Identity Concepts
Maximizing the layout with a pocket door, the custom shower design uses a half-wall to separate the tub and shower while keeping an open feel to an otherwise small footprint.
Photo by True Identity Concepts

 Thos. Baker
Free shipping. Hand-crafted and individually numbered on an attached brass plate, the Lunar Fire Pit is made by Rick Wittrig of Wilson County, Tennessee. The interior is coated with temperature resistant black enamel and every model has a rain drain at the bottom to keep your fire pit dry between fires.

 Jagoe Homes Inc.
Jagoe Homes, Inc.
Project: The Orchard, Teton Craftsman Model Home.
Location: Evansville, Indiana. Elevation: Craftsman-C2, Site Number: TO 18.
Example of a mid-sized transitional open concept family room design with gray walls, engineered wood floors, a standard fireplace, a stone fireplace and a wall-mounted tv
Example of a mid-sized transitional open concept family room design with gray walls, engineered wood floors, a standard fireplace, a stone fireplace and a wall-mounted tv
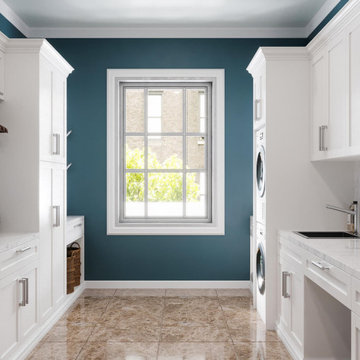 Closet Factory
Revamping the laundry room brings a blend of functionality and style to an often-overlooked space. Upgrading appliances to energy-efficient models enhances efficiency while minimizing environmental impact.
Custom cabinetry and shelving solutions maximize storage for detergents, cleaning supplies, and laundry essentials, promoting an organized and clutter-free environment. Consideration of ergonomic design, such as a folding counter or ironing station, streamlines tasks and adds a touch of convenience.
Thoughtful lighting choices, perhaps with LED fixtures or natural light sources, contribute to a bright and inviting atmosphere. Flooring upgrades for durability, such as water-resistant tiles or easy-to-clean materials, can withstand the demands of laundry tasks.
Ultimately, a remodeled laundry room not only elevates its practical functionality but also transforms it into a well-designed, efficient space that makes the often-dreaded chore of laundry a more pleasant experience.



 Barn Pros
A collection of barn apartments sold across the country. Each of these Denali barn apartment models includes fully engineered living space above and room below for horses, garage, storage or work space. Our Denali model is 36 ft. wide and available in several lengths: 36 ft., 48 ft., 60 ft. and 72 ft. There are over 16 floor plan layouts to choose from that coordinate with several dormer styles and sizes for the most attractive rustic architectural style on the kit building market. Find more information on our website or give us a call and request an e-brochure detailing this barn apartment model.

 Simply Home Decorating
Before we redesigned the basement of this charming but compact 1950's North Vancouver home, this space was an unfinished utility room that housed nothing more than an outdated furnace and hot water tank. Since space was at a premium we recommended replacing the furnace with a high efficiency model and converting the hot water tank to an on-demand system, both of which could be housed in the adjacent crawl space. That left room for a generous laundry room conveniently located at the back entrance of the house where family members returning from a mountain bike ride can undress, drop muddy clothes into the washing machine and proceed to shower in the bathroom just across the hall. Interior Design by Lori Steeves of Simply Home Decorating. Photos by Tracey Ayton Photography.
 Rosen+Co Design Studio
Stephani Buchman
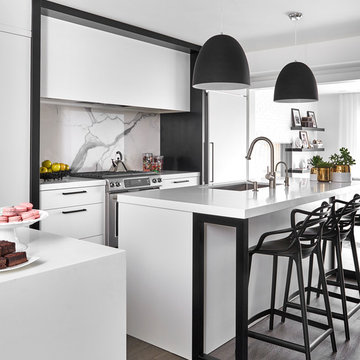
Open concept kitchen - small contemporary l-shaped medium tone wood floor open concept kitchen idea in Toronto with an undermount sink, flat-panel cabinets, white cabinets, quartz countertops, white backsplash, stone slab backsplash, paneled appliances and an island
Open concept kitchen - small contemporary l-shaped medium tone wood floor open concept kitchen idea in Toronto with an undermount sink, flat-panel cabinets, white cabinets, quartz countertops, white backsplash, stone slab backsplash, paneled appliances and an island

 Precision Cabinets
Kitchen: Material – Painted Maple; Finish – Custom Color; Door Style – #7 Shaker 1/4"; Cabinet Construction – Full Overlay
Inspiration for a transitional u-shaped kitchen remodel in San Francisco with shaker cabinets and blue cabinets
Inspiration for a transitional u-shaped kitchen remodel in San Francisco with shaker cabinets and blue cabinets

 Inviting Home Inc
At some point we realized our furniture collection was turning into a labor of love. Originally devised as a home for our Kunstkammer objects d’art, we somehow turned a corner in celebrating the nostalgia of a past sailing era, colonial trade, and now… beach life and style. We strive to make the practical exude romance and the historical to include a touch of contemporary. With their air of beach-view porches and sun-filled mooring docks our beach lockers and cabinets celebrate Nantucket as well as Deauville.
Making efficient use of every inch and centimeter, lockers hold towels and sailors scarves, polo gear and golfing shoes. Air circulates ingeniously, banning odors and keeping things dry with fragrant freshness. Fold-out shelves hold shaving gear or jewelry, prop up mirrors and in general offer much appreciated workspace. This locker is a veritable balancing act of the exotic and matter-of-fact....

 Mike Farley Pool Designer, SWD, ASLA
This pool is kid friendly with lots of activity for everyone. It has a clean, tailored look with sweeping curves that show off the water features. The double rain fall (carwash) has a large tanning ledge under it with gushers that the young kids love to play with. The grotto is a nice place to hang out and even has built in cup holders. The dry stacked stone is incorporated with the water features, spa, and columns of the outdoor living. The tear dropped spa seats 6 and has a rolled edge with glass tile. Project designed by Mike Farley - FarleyPoolDesigns.com


 Bella Vita Custom Homes & Remodeling
2 PAIGEBROOKE
WESTLAKE, TEXAS 76262
Live like Spanish royalty in our most realized Mediterranean villa ever. Brilliantly designed entertainment wings: open living-dining-kitchen suite on the north, game room and home theatre on the east, quiet conversation in the library and hidden parlor on the south, all surrounding a landscaped courtyard. Studding luxury in the west wing master suite. Children's bedrooms upstairs share dedicated homework room. Experience the sensation of living beautifully at this authentic Mediterranean villa in Westlake!
- See more at: http://www.livingbellavita.com/southlake/westlake-model-home
 Go Nautical Collections
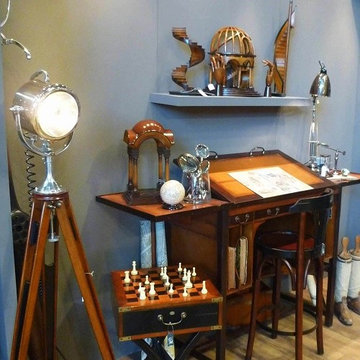
The character table is very functional and a model from the 1880s century, the plate can be used to draw individually angled lateral countertops will be opened as needed. Top 3 more drawers, this can be used for drawing the middle. More 4 vertical shafts are part of this highly interesting character table. He often finds use in individuals who do not appreciate the usual desk so or imagine this old drafting table in a modern office architecture as a historical monument in front.
Made in the classic tradition of European cabinet ateliers. For the construction will be quality cherry and maple woods, which are traditionally deposited and dried. The surface of the furniture is made in French-finish look. An exceptional combination of shimmering matte black glaze mop under and semi-gloss polished surface. These top quality wood is a living, grown material, which can vary in texture, color and grain. The fittings are antique brushed brass finish. The character table is also combinable with all other furniture creations from this single collection.
Width: 43.3in
Height: 39.4in
BackToFront: 21.7in
Weight: 123lbs
 Lasley Brahaney Architecture + Construction
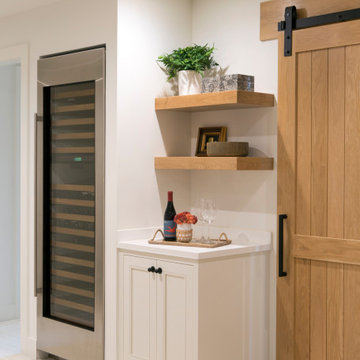
Built-in shelving next to the wine refrigerator offers space for glassware, snacks and other refreshments in the family room space.
Large trendy look-out carpeted, white floor and shiplap wall basement photo in New York with a bar and white walls
Large trendy look-out carpeted, white floor and shiplap wall basement photo in New York with a bar and white walls

 contact7524
This stained glass window was created as part of our signature Aspen Stained Glass line. These windows look beautiful in cottage style or contemporary homes and are a great way for outdoor enthusiasts to celebrate their love of nature. The textured appearance of the glass provides the homeowners with a high level of privacy and comfort.

Sponsored
Sunbury, OH

J.Holderby - Renovations
Franklin County's Leading General Contractors - 2X Best of Houzz!
 Locus Habitat
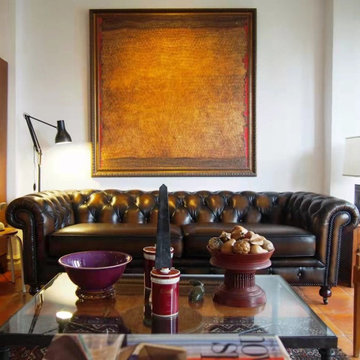
Windsor has the perfect ratio in between model of the compact size Kensington and luxurious size Buckingham. It offers the ideal ratio of comfort and visual even for the taller users.
A masterful production by Locus Habitat of the classic Chesterfield, our sofa evokes the grand gentlemen's club tradition. There is perhaps no other home decor accessory that stands out like it. The moment a guest enters your living room, their attention will almost instantly be drawn to the regal, plush seating set. Many designers consider a genuine Chesterfield sofa to be the centrepiece of a physical space. You can build everything else around it.
Frame: Handcrafted of kiln-dried hardwood with corner-blocked joinery Suspension: Sinusoidal spring and firm support bands.
Feet: Crafted of solid Birch and fitted with antiqued brass casters (optional) Feet finish and studds varies by leather color.
Cushions: Premium quality fill seat cushions feature polyfiber wrapped around multiple layer high density foam core Optional Down-feather fill seat cushions feature feather and down wrapped around a foam core. All cushion backs are upholstered in fabric that allows leather to breathe Cushion configuration varies by frame size.
Upholstery Consideration: Fabric and leather dye lots vary; pieces purchased at different times may not match exactly. Premium white glove delivery.
Care: Brush, dry microfiber cloth wipe or vacuum with an upholstery attachment to remove dust. Rotate cushions for even wear. To minimize fading and dryness, avoid placing in direct sunlight. Check with our consultants for leather care.

 Barron Designs
Drystack faux stone panels create an attractive accent wall for this living room fireplace.
Inspiration for a mid-sized contemporary enclosed ceramic tile living room remodel in Charlotte with orange walls, a standard fireplace, a stone fireplace and a wall-mounted tv
Inspiration for a mid-sized contemporary enclosed ceramic tile living room remodel in Charlotte with orange walls, a standard fireplace, a stone fireplace and a wall-mounted tv

17