
Search results for "Dry model" in Home Design Ideas
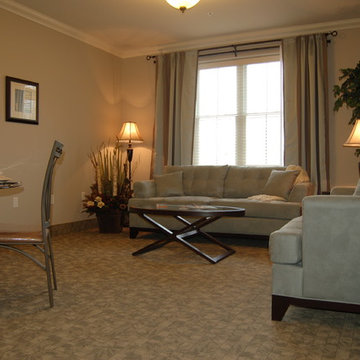
 Carly Scholze Interiors
Living room - mid-sized traditional formal and enclosed carpeted living room idea in Vancouver with beige walls
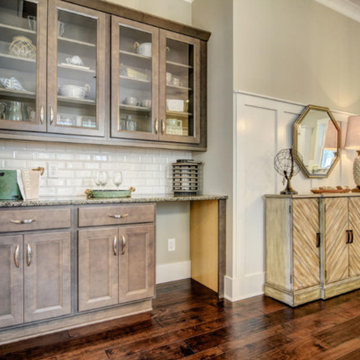
 Mary Hannah Interiors
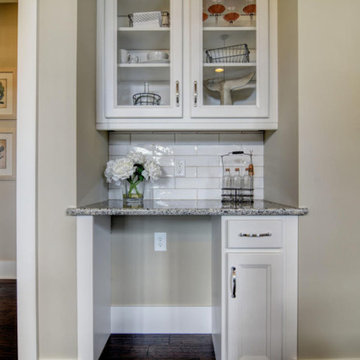
Example of a mid-sized single-wall dark wood floor and brown floor home bar design in Other with no sink, shaker cabinets, gray cabinets, granite countertops and white backsplash

Find the right local pro for your project

 Jinx McDonald Interior Designs
Randall Perry Photography
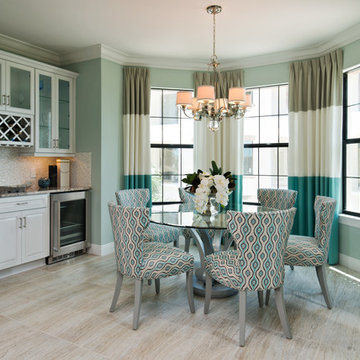
Inspiration for a transitional dining room remodel in Tampa
Inspiration for a transitional dining room remodel in Tampa
 Madison Taylor
Nat Caron Photography
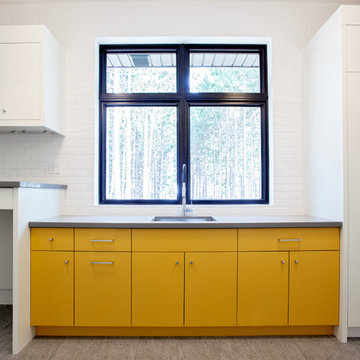
Inspiration for a large modern l-shaped porcelain tile dedicated laundry room remodel in Toronto with an undermount sink, flat-panel cabinets, quartz countertops, white walls and a side-by-side washer/dryer
Inspiration for a large modern l-shaped porcelain tile dedicated laundry room remodel in Toronto with an undermount sink, flat-panel cabinets, quartz countertops, white walls and a side-by-side washer/dryer



 Ball Homes
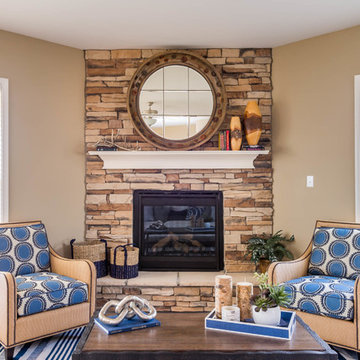
This focal point of this family room is the dry stacked Eastern Ledgestone fireplace with raised hearth, placed on the diagonal in the corner and framed by windows.
 Carly Scholze Interiors
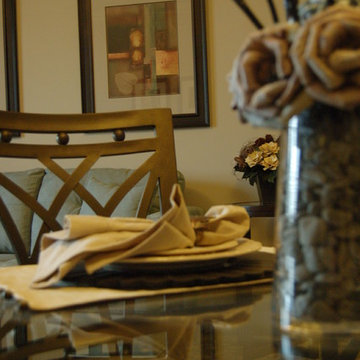
Dining room - mid-sized traditional carpeted dining room idea in Vancouver with beige walls
 Carly Scholze Interiors
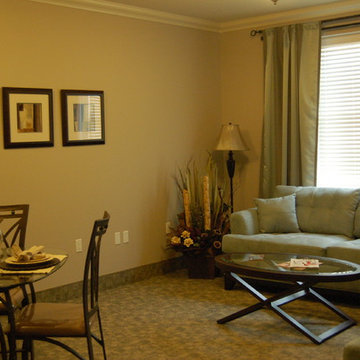
Inspiration for a mid-sized timeless formal and enclosed carpeted living room remodel in Vancouver with beige walls
 Micamy Design Studio
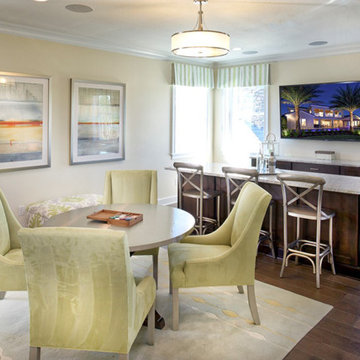
Seated home bar - mid-sized transitional u-shaped medium tone wood floor seated home bar idea in Jacksonville with flat-panel cabinets, dark wood cabinets and granite countertops


 Usable Space Interiors, LLC
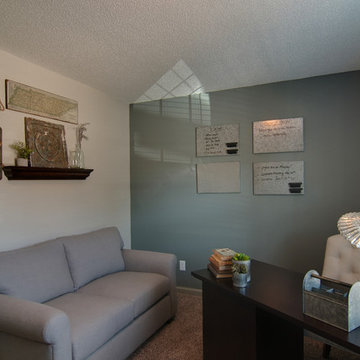
Here's a closer look of the galvanized, dry erase boards USI selected to use instead of the typical white board. Not only did it provide style, it provided function to this space.
 Lennar Seattle
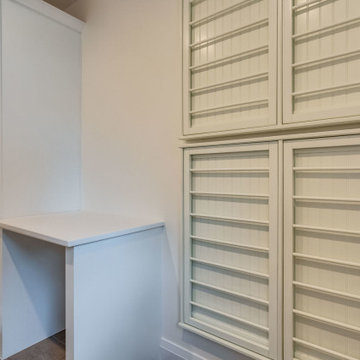
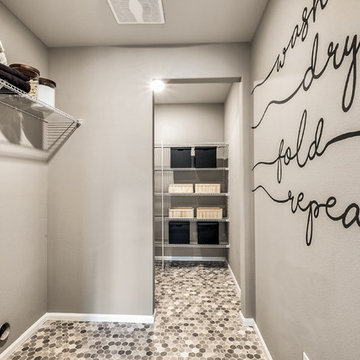
Oversized laundry room that includes a linen space in the rear and an accent wall stating "wash, dry, fold, repeat".
Inspiration for a mid-sized country galley gray floor utility room remodel in Seattle with beige walls and a side-by-side washer/dryer
Inspiration for a mid-sized country galley gray floor utility room remodel in Seattle with beige walls and a side-by-side washer/dryer

 Robb & Stucky
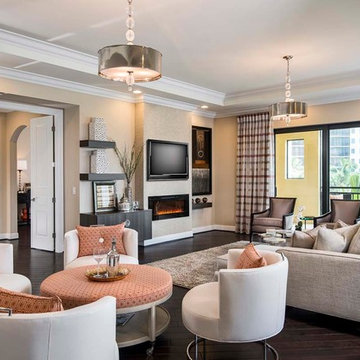
The granite-embedded wall covering on the great room’s main wall adds texture and a touch of sparkle, enhanced by the play of moving light from the room’s sleek LED fireplace with cracked-glass doors.

Sponsored
Sunbury, OH

J.Holderby - Renovations
Franklin County's Leading General Contractors - 2X Best of Houzz!
 Woodbury Homes, LLC
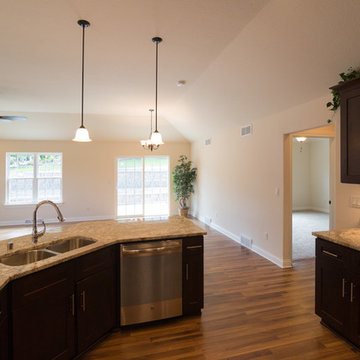
Looking for a home loaded with quality features, look no further.This 3 BR, 2BA Ranch home boasts a carefully balanced open concept floor plan,10' ceilings,granite countertops,gas FP w/dry stack stone,laminate flring in main areas,ceiling fans w/lights in GR & all BR's, Master BR w/tray ceiling & WIC,Master BA w/5'shower,2 bowls,granite countertop.Extra Lrg garage: 25'x28'.Walk In Pantry.LL roughed in bath & egress window. Patio doors lead to concrete patio.
 Ball Homes
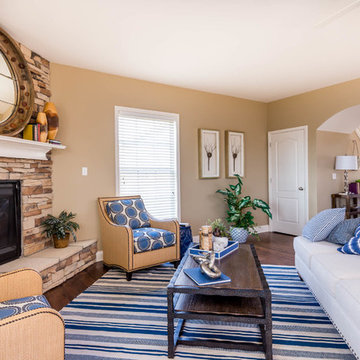
This focal point of this family room is the dry stacked Eastern Ledgestone fireplace with raised hearth, placed on the diagonal. The barrel vaulted doorway to the entry hallway frames the view in both directions.
 Mary Hannah Interiors
Unique Media and Design
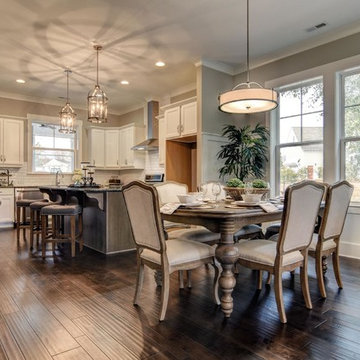
Example of a mid-sized beach style dark wood floor and brown floor great room design in Other with gray walls and no fireplace
Example of a mid-sized beach style dark wood floor and brown floor great room design in Other with gray walls and no fireplace
18