
Search results for "Dry model" in Home Design Ideas

 Closet Factory
Revamping the laundry room brings a blend of functionality and style to an often-overlooked space. Upgrading appliances to energy-efficient models enhances efficiency while minimizing environmental impact.
Custom cabinetry and shelving solutions maximize storage for detergents, cleaning supplies, and laundry essentials, promoting an organized and clutter-free environment. Consideration of ergonomic design, such as a folding counter or ironing station, streamlines tasks and adds a touch of convenience.
Thoughtful lighting choices, perhaps with LED fixtures or natural light sources, contribute to a bright and inviting atmosphere. Flooring upgrades for durability, such as water-resistant tiles or easy-to-clean materials, can withstand the demands of laundry tasks.
Ultimately, a remodeled laundry room not only elevates its practical functionality but also transforms it into a well-designed, efficient space that makes the often-dreaded chore of laundry a more pleasant experience.


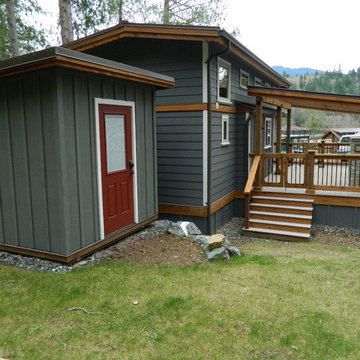
 West Coast Homes
Exterior of our San Juan model.
Example of a small arts and crafts gray exterior home design in Seattle
Example of a small arts and crafts gray exterior home design in Seattle
Find the right local pro for your project

 DJK Custom Homes
DJK Custom Homes
Inspiration for a mid-sized farmhouse galley ceramic tile and gray floor dedicated laundry room remodel in Chicago with a drop-in sink, shaker cabinets, dark wood cabinets, quartz countertops, beige walls, a side-by-side washer/dryer and gray countertops
Inspiration for a mid-sized farmhouse galley ceramic tile and gray floor dedicated laundry room remodel in Chicago with a drop-in sink, shaker cabinets, dark wood cabinets, quartz countertops, beige walls, a side-by-side washer/dryer and gray countertops
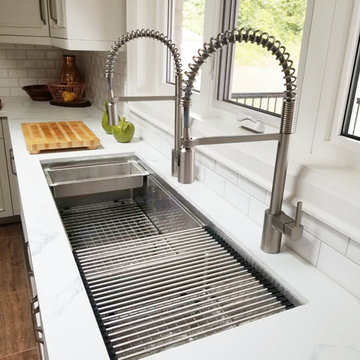
 Create Good Sinks
Pictured is our 50" double bowl sink with a built in ledge, low divide and offset drains. This model is reversible, and this client chose to install the sink with the smaller bowl off to the right. Model number: 5LD50C
Featured accessories on the ledge are the stainless steel colander and the stainless steel rollmat. Resting in the basin of the sink are two stainless steel protective grids to help resist scratching.
Sink: https://www.creategoodsinks.com/collections/ledge-sinks/products/1-2-radius-50-ledge-double-bowl-sink-5ld50
Accessories: https://www.creategoodsinks.com/collections/accessories-1
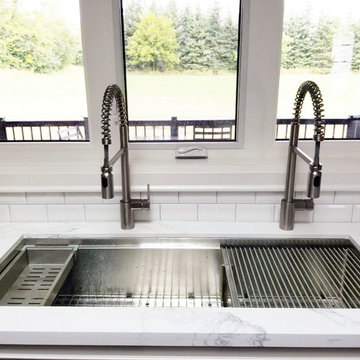 Create Good Sinks
Pictured is our 50" double bowl sink with a built in ledge, low divide and offset drains. This model is reversible, and this client chose to install the sink with the smaller bowl off to the right. Model number: 5LD50C
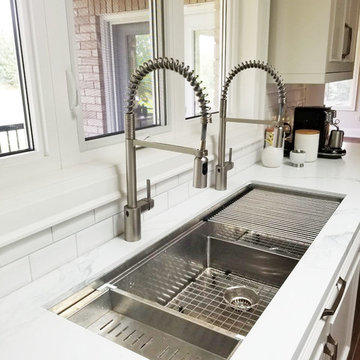 Create Good Sinks
Pictured is our 50" double bowl sink with a built in ledge, low divide and offset drains. This model is reversible, and this client chose to install the sink with the smaller bowl off to the right. Model number: 5LD50C
Featured accessories on the ledge are the stainless steel colander and the stainless steel rollmat. Resting in the basin of the sink are two stainless steel protective grids to help resist scratching.
Sink: https://www.creategoodsinks.com/collections/ledge-sinks/products/1-2-radius-50-ledge-double-bowl-sink-5ld50
Accessories: https://www.creategoodsinks.com/collections/accessories-1

Sponsored
Columbus, OH

Hope Restoration & General Contracting
Columbus Design-Build, Kitchen & Bath Remodeling, Historic Renovations
 Lauren Levant
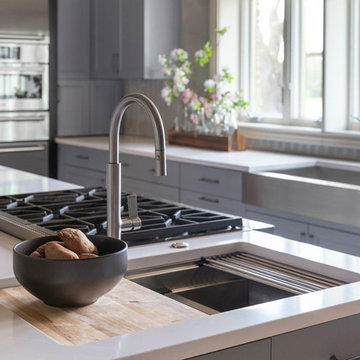
Example of a large minimalist l-shaped light wood floor and brown floor eat-in kitchen design in Other with a farmhouse sink, recessed-panel cabinets, stainless steel countertops, stainless steel appliances, two islands, gray countertops, gray cabinets and gray backsplash

 Sally Levinson
Ribes malvaceum / Pink chaparral currant
Photo: All rights reserved by Sally Levinson
Inspiration for a landscaping in Other.
Inspiration for a landscaping in Other.


 Model Remodel
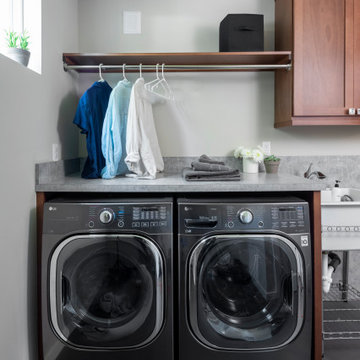
Simple laundry room with storage and functionality
Dedicated laundry room - small transitional single-wall concrete floor and gray floor dedicated laundry room idea in Seattle with an utility sink, shaker cabinets, medium tone wood cabinets, laminate countertops, beige walls, a side-by-side washer/dryer and gray countertops
Dedicated laundry room - small transitional single-wall concrete floor and gray floor dedicated laundry room idea in Seattle with an utility sink, shaker cabinets, medium tone wood cabinets, laminate countertops, beige walls, a side-by-side washer/dryer and gray countertops

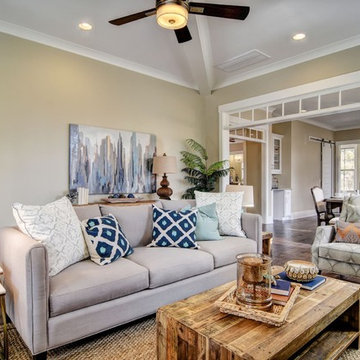
 Mary Hannah Interiors
Unique Media and Design
Living room - small transitional open concept dark wood floor and brown floor living room idea in Other with beige walls, a standard fireplace, a stone fireplace and a wall-mounted tv
Living room - small transitional open concept dark wood floor and brown floor living room idea in Other with beige walls, a standard fireplace, a stone fireplace and a wall-mounted tv


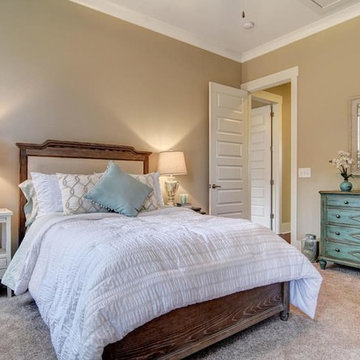 Mary Hannah Interiors
Unique Media and Design
Example of a small transitional guest carpeted and white floor bedroom design in Other with beige walls and no fireplace
Example of a small transitional guest carpeted and white floor bedroom design in Other with beige walls and no fireplace
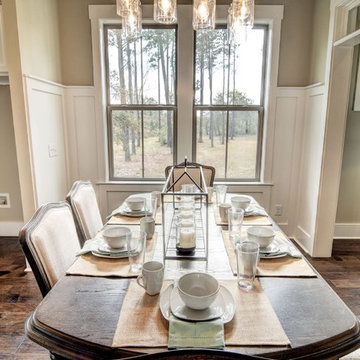 Mary Hannah Interiors
Unique Media and Design
Example of a mid-sized transitional dark wood floor and brown floor great room design in Other with beige walls and no fireplace
Example of a mid-sized transitional dark wood floor and brown floor great room design in Other with beige walls and no fireplace
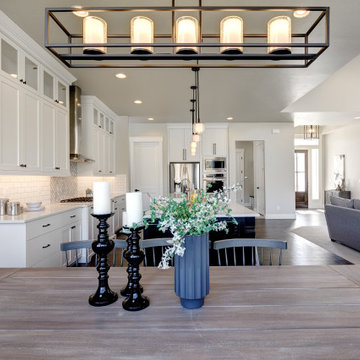

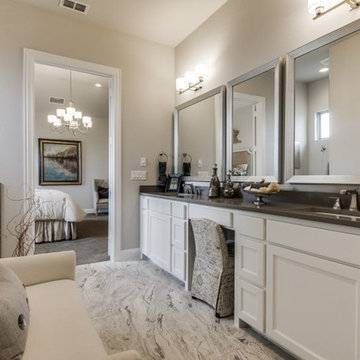
 Elements of Design
Master Bath area with a large walk in shower complete with a dry zone to keep easy access to a warm robe and soft slippers to slide into after a relaxing shower. custom bench offers a convenient place to sit and put on your shoes or catch up with your loved one after a busy day while they are getting ready for bed.



 Leigh Newport Staged by Design®
Contemporary artwork is showcased on the catwalk style interior balcony with cascading chandelier overlooking the expansive open living spaces below. A dry bar with refrigerator is a convenient addition to the sitting area.
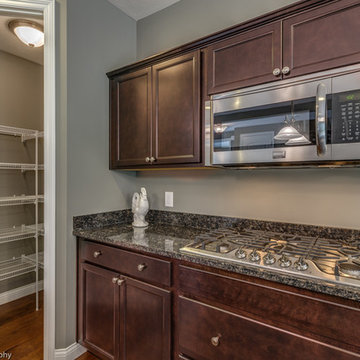
 ProBuilt Homes Inc
This built in pantry offers loads of space to store dry goods or smaller kitchen appliances. Located conveniently within arms reach of the state-of-the-art gas cooktop and overhead microwave.
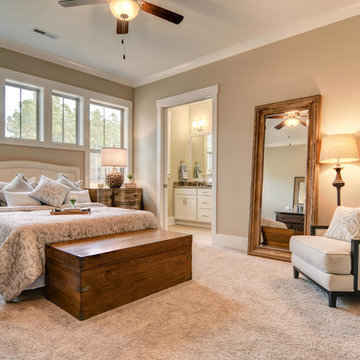 Mary Hannah Interiors
Unique Media and Design
Example of a large transitional master carpeted and white floor bedroom design in Other with beige walls and no fireplace
Example of a large transitional master carpeted and white floor bedroom design in Other with beige walls and no fireplace
15