
Search results for "Dry model" in Home Design Ideas
 Elements of Design
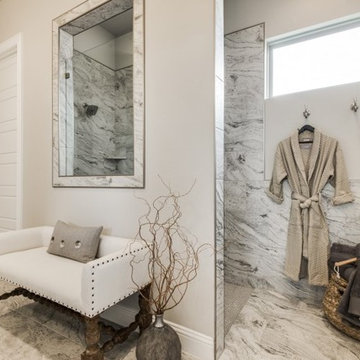
Master Bath area with a large walk in shower complete with a dry zone to keep easy access to a warm robe and soft slippers to slide into after a relaxing shower. custom bench offers a convenient place to sit and put on your shoes or catch up with your loved one after a busy day while they are getting ready for bed.
 AHT Interiors

Basement-level family recreation room designed by AHT Interiors. Model home by Brockton Construction.
Example of an arts and crafts walk-out concrete floor basement design in Atlanta with beige walls
Example of an arts and crafts walk-out concrete floor basement design in Atlanta with beige walls
 ProBuilt Homes Inc
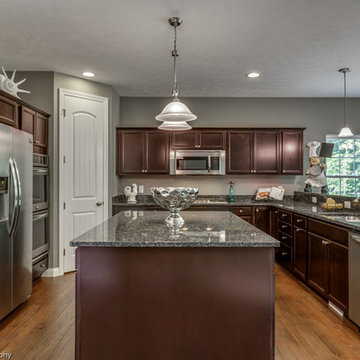
Large, open kitchen allows for easy entertaining. Spacious cabinets and drawers offer ample storage for all your kitchen wares. Easily accessible pantry is great for dry goods storage. Large center island increases your work and serving space.
Find the right local pro for your project
 Elements of Design
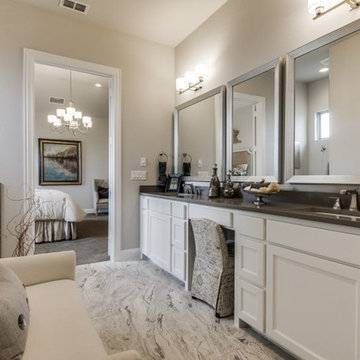
Master Bath area with a large walk in shower complete with a dry zone to keep easy access to a warm robe and soft slippers to slide into after a relaxing shower. custom bench offers a convenient place to sit and put on your shoes or catch up with your loved one after a busy day while they are getting ready for bed.
 Mary Hannah Interiors
Unique Media and Design
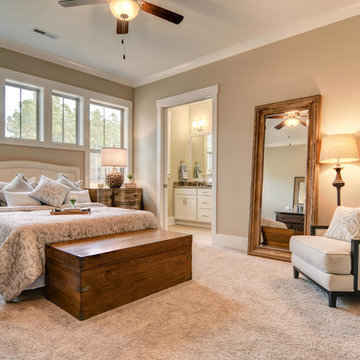
Example of a large transitional master carpeted and white floor bedroom design in Other with beige walls and no fireplace
Example of a large transitional master carpeted and white floor bedroom design in Other with beige walls and no fireplace
 Leigh Newport Staged by Design®

Contemporary artwork is showcased on the catwalk style interior balcony with cascading chandelier overlooking the expansive open living spaces below. A dry bar with refrigerator is a convenient addition to the sitting area.
 ProBuilt Homes Inc
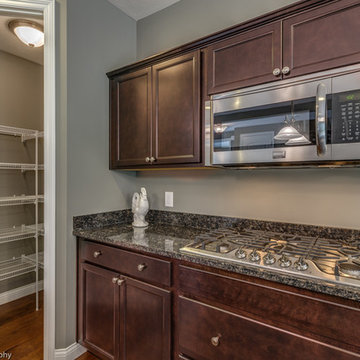
This built in pantry offers loads of space to store dry goods or smaller kitchen appliances. Located conveniently within arms reach of the state-of-the-art gas cooktop and overhead microwave.

Sponsored
Columbus, OH

Hope Restoration & General Contracting
Columbus Design-Build, Kitchen & Bath Remodeling, Historic Renovations
 Mary Hannah Interiors
Unique Media and Design
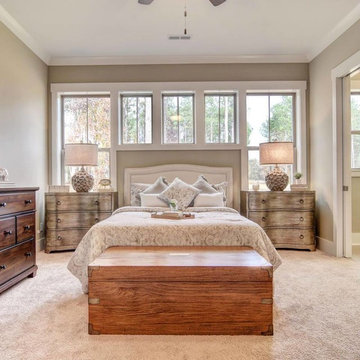
Inspiration for a large transitional master carpeted and white floor bedroom remodel in Other with beige walls and no fireplace
Inspiration for a large transitional master carpeted and white floor bedroom remodel in Other with beige walls and no fireplace
 Sunflower Landscapes
Neil Podoll Photography
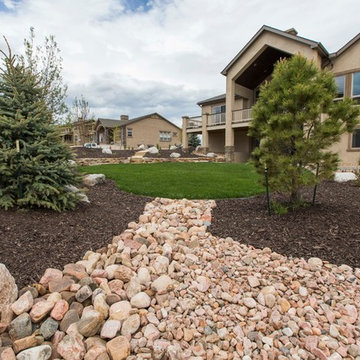
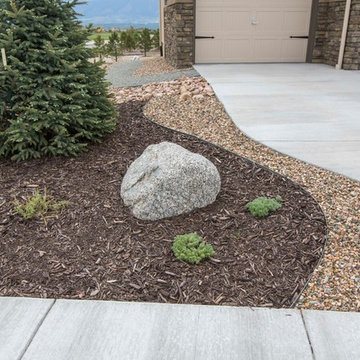
Inspiration for a mid-sized contemporary landscaping in Denver.
Inspiration for a mid-sized contemporary landscaping in Denver.
 Candlelight Homes

Inspiration for a mid-sized timeless galley ceramic tile dedicated laundry room remodel in Salt Lake City with recessed-panel cabinets, white cabinets, beige walls and a side-by-side washer/dryer
 GREEN BUILDING GROUP
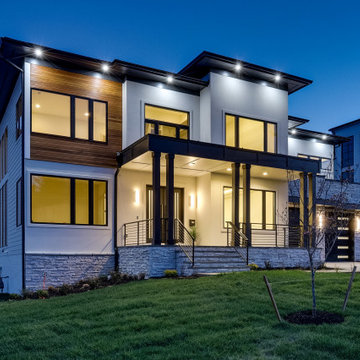
Green Building Group is pleased to present the newest Hansborough model. Superior craftsmanship, luxury finishes, and attention to detail are evident throughout this magnificent home featuring a modern combination of Glass, Stone, Stucco, and Wood. The open floor plan of Hansbrough features 10,000-11,064 sq. ft. of living space with oversized rooms perfect for large scale entertaining. The custom Glass front entry doors lead you into the 30ft long Grand Foyer with a modern floating staircase. 10ft ceilings and elaborate ceiling designs on main and upper floors, Pella black modern windows, custom trim, contemporary 8′ tall solid doors and 7.5” white oak engineered floors.
The Gourmet kitchen is highlighted by high-end appliances . The 10ft black leathered island with waterfall edges is highlighted by the black modern slab cabinetry and full height quartz backsplash. The Formal Family room boasts a modern porcelain fireplace surround with custom unique design. The 16’ Pella sliding doors lead you an oversized screened porch that doubles the entertainment space. The 2nd floor includes 3 full guest bedrooms with on-suite bathrooms and walk-in closets. Laundry room has plenty of cabinet storage, sink and granite tops. The impressive Owner’s Suite includes not only separate walk-in closets but also a private yoga balcony, oversized walk-in shower with multiple shower heads, soaking bathtub with LED niches creating a full spa experience. The main bedroom includes a private access to the Family Lounge and porch. The finished basement includes 2 bedrooms and jack-and-jill full bathroom. Recreation room features amazing floating bar design, home gym and powder room. Full size media room has platform seating and dry bar. The oversized tandem garage is complete with the Tesla EV charger and ample storage space. This home is unparalleled in design, innovation, and non-traditional custom touches, tailored to impress even the most distinguished buyers!
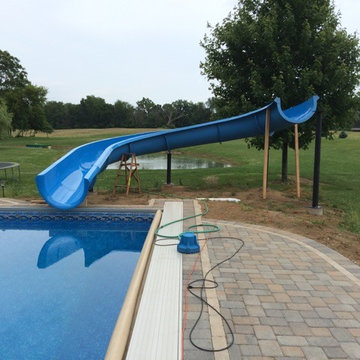
 Paradise Slides, Inc.
This photo shows the installation process. As shown here, at Paradise Slides we recommend dry bolting the slide to ensure proper placement prior to pouring any piers. Photo credit M. Smith



 Main Line Kitchen Design
Main Line Kitchen Design’s unique business model allows our customers to work with the most experienced designers and get the most competitive kitchen cabinet pricing..
.
How can Main Line Kitchen Design offer both the best kitchen designs along with the most competitive kitchen cabinet pricing? Our expert kitchen designers meet customers by appointment only in our offices, instead of a large showroom open to the general public. We display the cabinet lines we sell under glass countertops so customers can see how our cabinetry is constructed. Customers can view hundreds of sample doors and and sample finishes and see 3d renderings of their future kitchen on flat screen TV’s. But we do not waste our time or our customers money on showroom extras that are not essential. Nor are we available to assist people who want to stop in and browse. We pass our savings onto our customers and concentrate on what matters most. Designing great kitchens!
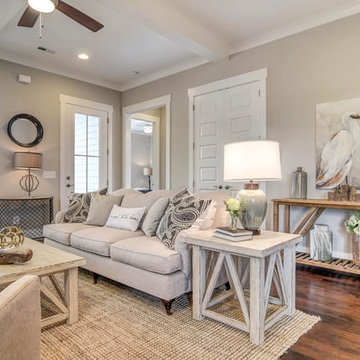 Mary Hannah Interiors
Unique Media and Design
Mid-sized beach style open concept dark wood floor and brown floor living room photo in Other with gray walls, a standard fireplace, a stone fireplace and a wall-mounted tv
Mid-sized beach style open concept dark wood floor and brown floor living room photo in Other with gray walls, a standard fireplace, a stone fireplace and a wall-mounted tv
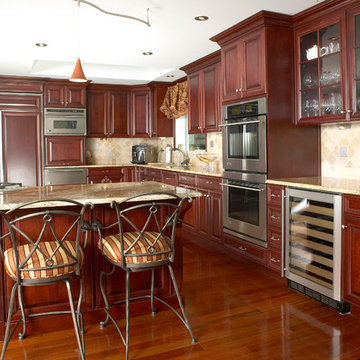

 Bob Buescher Homes

Inspiration for a mid-sized transitional u-shaped ceramic tile and multicolored floor utility room remodel in Other with recessed-panel cabinets, dark wood cabinets, laminate countertops, yellow walls and a side-by-side washer/dryer

 Carly Scholze Interiors
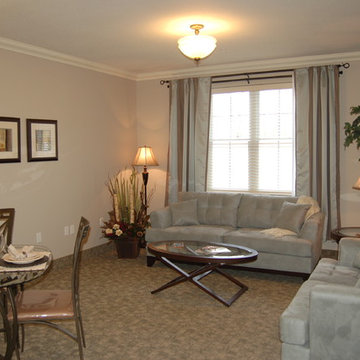
Inspiration for a mid-sized timeless formal and enclosed carpeted living room remodel in Vancouver with beige walls
 Woodbury Homes, LLC
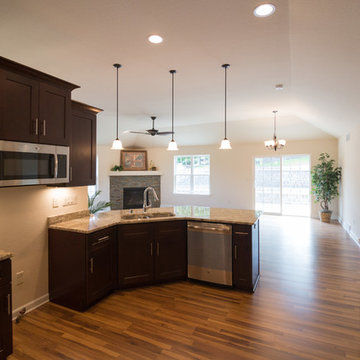
Looking for a home loaded with quality features, look no further.This 3 BR, 2BA Ranch home boasts a carefully balanced open concept floor plan,10' ceilings,granite countertops,gas FP w/dry stack stone,laminate flring in main areas,ceiling fans w/lights in GR & all BR's, Master BR w/tray ceiling & WIC,Master BA w/5'shower,2 bowls,granite countertop.Extra Lrg garage: 25'x28'.Walk In Pantry.LL roughed in bath & egress window. Patio doors lead to concrete patio.
 Bob Buescher Homes

Inspiration for a small transitional gender-neutral carpeted kids' room remodel in Other with beige walls
16