
Search results for "Dry model" in Home Design Ideas

 Color Zen
Utility room - transitional galley black floor utility room idea in Milwaukee with recessed-panel cabinets, white cabinets, wood countertops, gray walls and a side-by-side washer/dryer

 User
UserBrendon Pinola
Inspiration for a mid-sized country gray tile and marble tile marble floor and white floor powder room remodel in Birmingham with white walls, a console sink, open cabinets, a two-piece toilet, marble countertops and white countertops
Inspiration for a mid-sized country gray tile and marble tile marble floor and white floor powder room remodel in Birmingham with white walls, a console sink, open cabinets, a two-piece toilet, marble countertops and white countertops

 J. Kretschmer Architect: Art & Architecture
J Kretschmer
Example of a mid-sized transitional single-wall porcelain tile and beige floor wet bar design in San Francisco with an undermount sink, flat-panel cabinets, light wood cabinets, beige backsplash, subway tile backsplash, quartzite countertops and beige countertops
Example of a mid-sized transitional single-wall porcelain tile and beige floor wet bar design in San Francisco with an undermount sink, flat-panel cabinets, light wood cabinets, beige backsplash, subway tile backsplash, quartzite countertops and beige countertops
Find the right local pro for your project

 Willey Design LLC
Entry hall - transitional medium tone wood floor and brown floor entry hall idea in New York with white walls
 Crestwood Construction Inc.

Example of a mountain style u-shaped dark wood floor eat-in kitchen design in Sacramento with a farmhouse sink, shaker cabinets, medium tone wood cabinets, multicolored backsplash, mosaic tile backsplash, stainless steel appliances and an island
 User
UserMichael Merrill Design Studio completely reworked this 53 square-foot bathroom. This is the only bathroom in the 815 square-foot Edwardian residence. The floating cabinet increases the sense of space in this tiny bathroom. We relocated the bathroom so it is no longer located in the kitchen.



 User
UserThe most notable design element is the exceptional use of reclaimed wood throughout almost every design component. Sourced from not only one, but two different Indiana barns, this hand hewn and rough sawn wood is used in a variety of applications including custom cabinetry with a white glaze finish, dark stained window casing, butcher block island countertop and handsome woodwork on the fireplace mantel, range hood, and ceiling. Underfoot, Oak wood flooring is salvaged from a tobacco barn, giving it its unique tone and rich shine that comes only from the unique process of drying and curing tobacco.
To keep the design from being too monotonous, concrete countertops are selected to outline the perimeter cabinetry, while wire mesh cabinet frontage, aged bronze hardware, primitive light fixtures and playful bar stools liven the space and add a touch of elegance.
Photography Credit: Ashley Avila
 Matthew Bolt Graphic Design
Design by Amy Trowman
Photo by Matthew Bolt

Beach style kitchen photo in San Francisco with shaker cabinets, white cabinets and stainless steel appliances
Beach style kitchen photo in San Francisco with shaker cabinets, white cabinets and stainless steel appliances
 Norris Furniture & Interiors
Giovanni

Inspiration for a large transitional l-shaped white floor eat-in kitchen remodel in Miami with recessed-panel cabinets, beige cabinets, stainless steel appliances, an island and multicolored backsplash
Inspiration for a large transitional l-shaped white floor eat-in kitchen remodel in Miami with recessed-panel cabinets, beige cabinets, stainless steel appliances, an island and multicolored backsplash
 Element Home Builders

Dedicated laundry room - large transitional l-shaped dark wood floor dedicated laundry room idea in Orlando with shaker cabinets, white cabinets, an undermount sink, quartz countertops, beige walls and a side-by-side washer/dryer
 EMR Architecture

Trendy open concept light wood floor living room library photo in London with gray walls, a ribbon fireplace and no tv
 Masterpiece Design Group
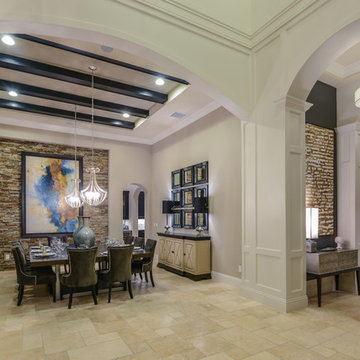
This beautiful new home features many exquisite finishes, from the french pattern tile floor, to the ceiling beams, dry stack stone dining room wall.
Dining room - transitional dining room idea in Tampa
Dining room - transitional dining room idea in Tampa


 Studio SHK
Lee Keiper
Bathroom - contemporary gray tile bathroom idea in San Francisco with dark wood cabinets, beige walls and a hinged shower door
Bathroom - contemporary gray tile bathroom idea in San Francisco with dark wood cabinets, beige walls and a hinged shower door
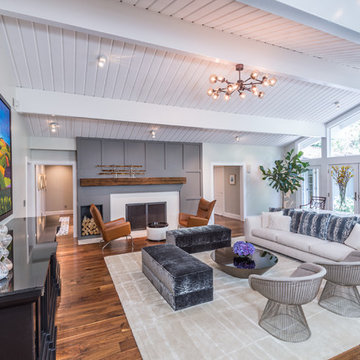
Living room - mid-century modern open concept dark wood floor living room idea in Sacramento with gray walls and a standard fireplace


 Tomlinson Designs
Vantage Point Imagery
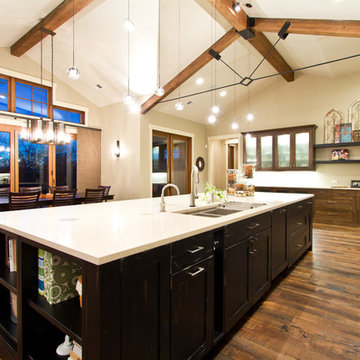
Inspiration for a timeless galley medium tone wood floor eat-in kitchen remodel in Other with a double-bowl sink, shaker cabinets, dark wood cabinets and stainless steel appliances
Inspiration for a timeless galley medium tone wood floor eat-in kitchen remodel in Other with a double-bowl sink, shaker cabinets, dark wood cabinets and stainless steel appliances



 Gonyea Custom Homes
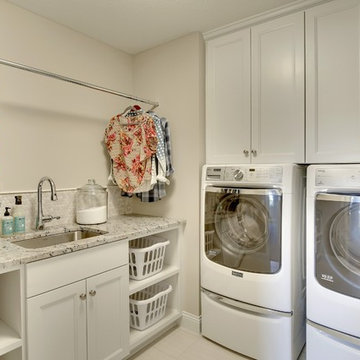
Dedicated second floor laundry room is more convenient and functional than a lower level design. Plenty of storage for supplies, dirty clothes, and clean clothes.
Photography by Spacecrafting
 Vanillawood

The kitchen was a tight space, so we got creative, kitting it out with additional storage and pantry space that didn’t exist before. The family is Italian, so we gathered a lot of inspiration from compact European kitchens, reconfiguring interior walls, but mostly staying within the footprint of the existing floor plan.
Italians are really good at designing their kitchens “behind closed doors.” Drawing from that model, we incorporated hidden, multi-functional elements like custom pull out prep surfaces that tuck away, pop up utensil vessels, and a dish drying rack in the cabinet above the sink.
Kitchen finishes included custom cabinetry with white automotive paint finish and oak cabinets stained a matte jet black. We anchored the space with one of our favorite light fixtures, the Moooi Random light.
12