
Search results for "Dry stack slate backsplash" in Home Design Ideas

 Archambault Construction
Eat-in kitchen - large transitional light wood floor eat-in kitchen idea in Boston with an undermount sink, shaker cabinets, white cabinets, soapstone countertops, white backsplash, stone tile backsplash, paneled appliances and an island
 FIVE STAR KITCHEN & BATH
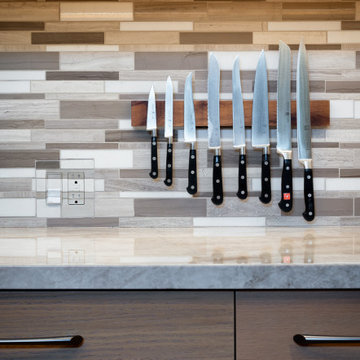
horizontal grain cabinetry; pental quartz sable backsplash and countertop; waterfall; Grey Bati Orient stacked slate backsplash
Kitchen - transitional kitchen idea
Kitchen - transitional kitchen idea


Find the right local pro for your project

 Cabinetry & Design by GBS
Inspiration for a mid-sized timeless u-shaped dark wood floor eat-in kitchen remodel with an undermount sink, shaker cabinets, white cabinets, solid surface countertops, white backsplash, subway tile backsplash, stainless steel appliances and a peninsula
 FIVE STAR KITCHEN & BATH
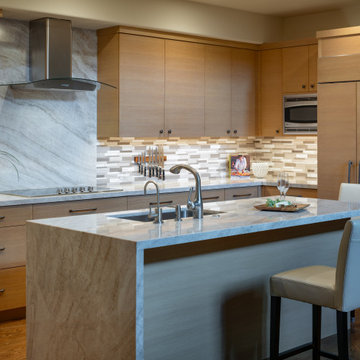
horizontal grain cabinetry; pental quartz sable backsplash and countertop; waterfall; Grey Bati Orient stacked slate backsplash


 Giselle Ulmo
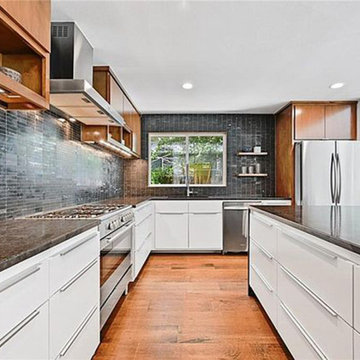
Here you could see the combination of white flat cabinets and stacked wood wall cabinets. We followed the same stacked layout with the slate backsplash. Sustainable materials were used in this project. Stainless steel appliances.

Sponsored
Columbus, OH

Hope Restoration & General Contracting
Columbus Design-Build, Kitchen & Bath Remodeling, Historic Renovations

 G.W. Smith Lumber Co.
This bright and beautiful modern farmhouse kitchen incorporates a beautiful custom made wood hood with white upper cabinets and a dramatic black base cabinet from Kraftmaid.


 FallingWater, LLC
This space is a great entertainment space opening up the inside to the outside with telescoping doors. - a truly magical setting.
Example of a huge trendy backyard patio fountain design in Phoenix with a roof extension
Example of a huge trendy backyard patio fountain design in Phoenix with a roof extension

 Bobbi Alderfer/Lifestyle Design
Transforming this home from a very bad attempt at an arts and crafts look to this naturally modern design style. All cabinetry was removed and replaced with a beautiful walnut cabinet with a delightfully simplistic door style. The island was previously an awkward shape with many angles making it difficult to walk around. We squared it up but kept one angle to play into the angles in the rest of the house. We added a seating area at table height to accommodate all who visit.

 Omega Stone Mantels
Corner Fireplace. Fireplace. Cast Stone. Cast Stone Mantels. Fireplace. Fireplace Mantels. Fireplace Surrounds. Mantels Design. Omega. Modern Fireplace. Contemporary Fireplace. Contemporary Living room. Gas Fireplace. Linear. Linear Fireplace. Linear Mantels. Fireplace Makeover. Fireplace Linear Modern. Omega Mantels. Fireplace Design Ideas.
 Brittanys Design
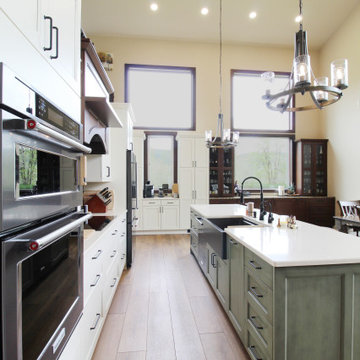
Inspiration for a mid-sized rustic l-shaped medium tone wood floor, brown floor and vaulted ceiling open concept kitchen remodel in Seattle with a farmhouse sink, recessed-panel cabinets, white cabinets, quartz countertops, brown backsplash, brick backsplash, black appliances, an island and white countertops

Sponsored
Columbus, OH
Hope Restoration & General Contracting
Columbus Design-Build, Kitchen & Bath Remodeling, Historic Renovations
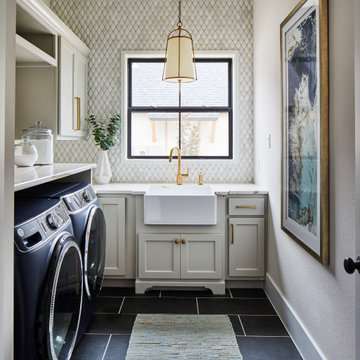


 Harth Builders
Utility room - mid-sized transitional l-shaped porcelain tile and black floor utility room idea in Philadelphia with shaker cabinets, white cabinets, wood countertops, gray walls, a stacked washer/dryer and white countertops

 Z+ Interiors
© amandakirkpatrickphoto
Example of a mid-sized transitional single-wall home bar design in New York with beaded inset cabinets, blue cabinets and white countertops
Example of a mid-sized transitional single-wall home bar design in New York with beaded inset cabinets, blue cabinets and white countertops
Sponsored
Columbus, OH
Hope Restoration & General Contracting
Columbus Design-Build, Kitchen & Bath Remodeling, Historic Renovations
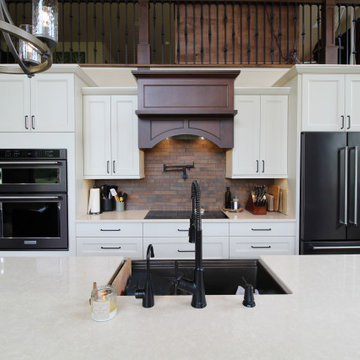 Brittanys Design
Mid-sized mountain style l-shaped medium tone wood floor, brown floor and vaulted ceiling open concept kitchen photo in Seattle with a farmhouse sink, recessed-panel cabinets, white cabinets, quartz countertops, brown backsplash, brick backsplash, black appliances, an island and white countertops

 InnovationLand
Example of a transitional backyard brick patio kitchen design in Houston with a pergola
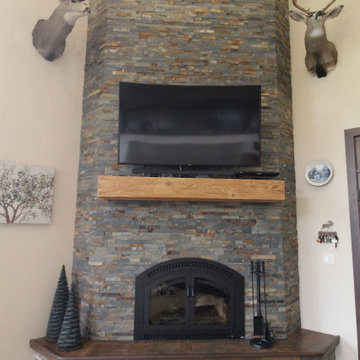 Brittanys Design
Living room - large rustic medium tone wood floor, brown floor and vaulted ceiling living room idea in Seattle with beige walls, a corner fireplace, a stacked stone fireplace and a corner tv
30