
Search results for "Dry stack slate backsplash" in Home Design Ideas
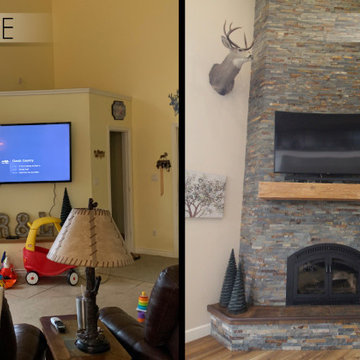
 Brittanys Design
Inspiration for a large rustic medium tone wood floor, brown floor and vaulted ceiling living room remodel in Seattle with beige walls, a corner fireplace, a stacked stone fireplace and a corner tv
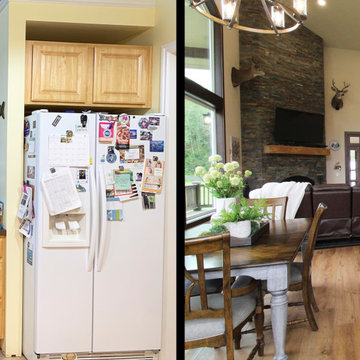 Brittanys Design
Open concept kitchen - mid-sized rustic l-shaped medium tone wood floor, brown floor and vaulted ceiling open concept kitchen idea in Seattle with a farmhouse sink, recessed-panel cabinets, white cabinets, quartz countertops, brown backsplash, brick backsplash, black appliances, an island and white countertops

 RSI Kitchen & Bath
Anne Matheis Photography
Example of a large transitional master multicolored tile and stone tile slate floor alcove shower design in St Louis with an undermount sink, shaker cabinets, dark wood cabinets, granite countertops and gray walls
Example of a large transitional master multicolored tile and stone tile slate floor alcove shower design in St Louis with an undermount sink, shaker cabinets, dark wood cabinets, granite countertops and gray walls
Find the right local pro for your project
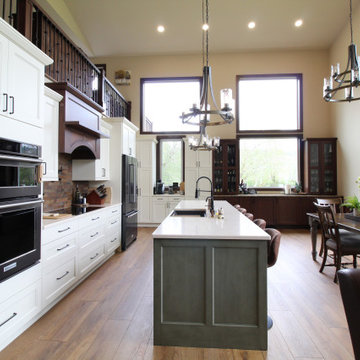 Brittanys Design
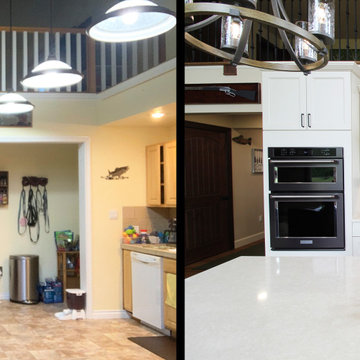
Example of a mid-sized mountain style l-shaped medium tone wood floor, brown floor and vaulted ceiling open concept kitchen design in Seattle with a farmhouse sink, recessed-panel cabinets, white cabinets, quartz countertops, brown backsplash, brick backsplash, black appliances, an island and white countertops
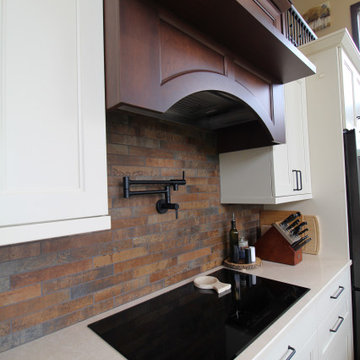 Brittanys Design
Example of a mid-sized mountain style l-shaped medium tone wood floor, brown floor and vaulted ceiling open concept kitchen design in Seattle with a farmhouse sink, recessed-panel cabinets, white cabinets, quartz countertops, brown backsplash, brick backsplash, black appliances, an island and white countertops
 Brittanys Design
Example of a mid-sized mountain style l-shaped medium tone wood floor, brown floor and vaulted ceiling open concept kitchen design in Seattle with a farmhouse sink, recessed-panel cabinets, white cabinets, quartz countertops, brown backsplash, brick backsplash, black appliances, an island and white countertops
 Brittanys Design
Large mountain style medium tone wood floor, brown floor and vaulted ceiling living room photo in Seattle with beige walls, a corner fireplace, a stacked stone fireplace and a corner tv

Sponsored
Columbus, OH

Hope Restoration & General Contracting
Columbus Design-Build, Kitchen & Bath Remodeling, Historic Renovations
 Brittanys Design
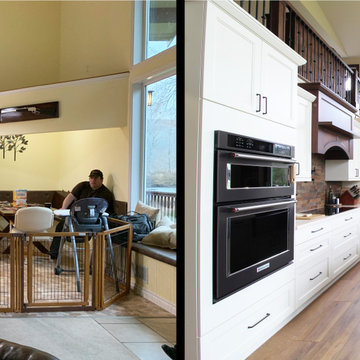
Mid-sized mountain style l-shaped medium tone wood floor, brown floor and vaulted ceiling open concept kitchen photo in Seattle with a farmhouse sink, recessed-panel cabinets, white cabinets, quartz countertops, brown backsplash, brick backsplash, black appliances, an island and white countertops


 Susan Brook Interiors
Huge re-model including taking ceiling from a flat ceiling to a complete transformation. Bamboo custom cabinetry was given a grey stain, mixed with walnut strip on the bar and the island given a different stain. Huge amounts of storage from deep pan corner drawers, roll out trash, coffee station, built in refrigerator, wine and alcohol storage, appliance garage, pantry and appliance storage, the amounts go on and on. Floating shelves with a back that just grabs the eye takes this kitchen to another level. The clients are thrilled with this huge difference from their original space.

 Patterson Custom Homes
Jeri Koegel
Wine cellar - contemporary gray floor wine cellar idea in Orange County
Wine cellar - contemporary gray floor wine cellar idea in Orange County
 Zawadski Homes Inc.
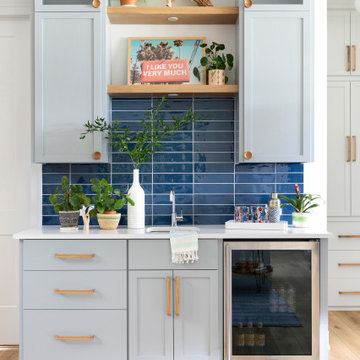
Wet Bar with beverage refrigerator, open shelving and blue tile backsplash.
Mid-sized transitional single-wall light wood floor and beige floor wet bar photo in Minneapolis with an undermount sink, flat-panel cabinets, gray cabinets, quartz countertops, blue backsplash, ceramic backsplash and white countertops
Mid-sized transitional single-wall light wood floor and beige floor wet bar photo in Minneapolis with an undermount sink, flat-panel cabinets, gray cabinets, quartz countertops, blue backsplash, ceramic backsplash and white countertops



 Harth Builders
Example of a mid-sized transitional l-shaped porcelain tile and black floor utility room design in Philadelphia with shaker cabinets, white cabinets, wood countertops, gray walls, a stacked washer/dryer and white countertops

 Nashville Quality Granite
This back splash is made from the left over pieces of marble and granite from our shop.
We can custom design or use any color of granite or marble to achieve the look you desire.
 Courtney Ellen Interior Design
Photographer: Tamara Flannagan
Stylist: Rhea J Styling
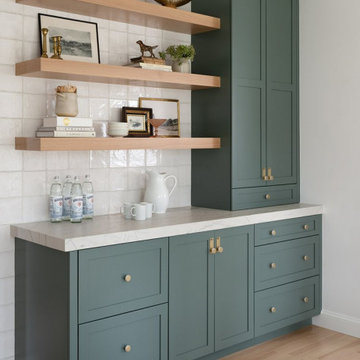
Transitional home bar photo in Boston
Transitional home bar photo in Boston

Sponsored
Fredericksburg, OH

High Point Cabinets
Columbus' Experienced Custom Cabinet Builder | 4x Best of Houzz Winner

 MSI
Our stacked stone will make your home the envy of the neighborhood! Use it for any number of hardscaping projects, including water features and outdoor kitchens. Let it stand on its own as an accent wall, like it does here.
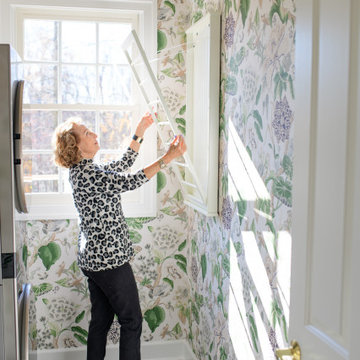
 The Decorating Therapist
A dedicated air-drying solution is an essential feature in a well-designed luxury laundry room, providing the ideal care for delicate garments, fine knits, lingerie, activewear, and other specialty fabrics. This discreet fold-down wall-mounted drying rack offers generous hanging space when needed and folds neatly away when not in use, preserving the room's clean, uncluttered aesthetic.
By utilizing vertical wall space, this space-saving feature maximizes functionality without sacrificing valuable floor area. Thoughtfully integrated into the overall design, it exemplifies how bespoke storage solutions and intelligent space planning elevate everyday tasks, transforming a practical laundry room into a highly efficient, beautifully organized, and luxurious utility space.

 Brandon Architects, Inc.
Beach style u-shaped multicolored floor dedicated laundry room photo in Orange County with shaker cabinets, white cabinets, white walls, a side-by-side washer/dryer and gray countertops
31