
Search results for "Dry stack slate backsplash" in Home Design Ideas
 TreHus Architects+Interior Designers+Builders
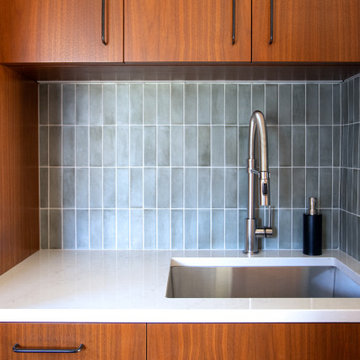
A full laundry room remodel in this Kenwood home reimagined an underutilized space. To take full advantage of the already high ceilings, the laundry was switched to a stacked layout, and floor-to-ceiling cabinetry was added around it. On the opposite side, a built-in desk and additional storage were tucked in. Slate flooring and gray sea-salt tile contrast with rich walnut cabinetry, resulting in a space that is both elevated and functional.


Inspiration for a mid-sized master japanese bathtub remodel in Cincinnati with flat-panel cabinets, light wood cabinets, beige walls and quartz countertops
Find the right local pro for your project

 Searl Lamaster Howe Architects
A carefully positioned skylight pulls sunlight down into the shower. The reflectance off of the glazed handmade tiles suggests water pouring down the stone walls of a cave.

 Maraya Interior Design
Modern Home Interiors and Exteriors, featuring clean lines, textures, colors and simple design with floor to ceiling windows. Hardwood, slate, and porcelain floors, all natural materials that give a sense of warmth throughout the spaces. Some homes have steel exposed beams and monolith concrete and galvanized steel walls to give a sense of weight and coolness in these very hot, sunny Southern California locations. Kitchens feature built in appliances, and glass backsplashes. Living rooms have contemporary style fireplaces and custom upholstery for the most comfort.
Bedroom headboards are upholstered, with most master bedrooms having modern wall fireplaces surounded by large porcelain tiles.
Project Locations: Ojai, Santa Barbara, Westlake, California. Projects designed by Maraya Interior Design. From their beautiful resort town of Ojai, they serve clients in Montecito, Hope Ranch, Malibu, Westlake and Calabasas, across the tri-county areas of Santa Barbara, Ventura and Los Angeles, south to Hidden Hills- north through Solvang and more.
Modern Ojai home designed by Maraya and Tim Droney
Patrick Price Photography.

 Rolf Schroeder General Contractors, Inc.
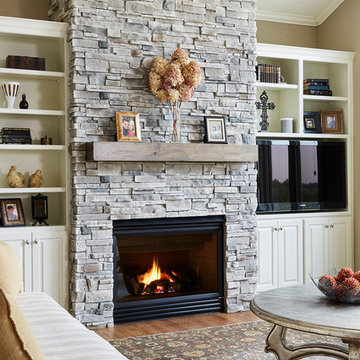
This fireplace used to be a floor to ceiling large round stone fireplace that was too heavy for the room. The Client was looking for a more clean line and reduced in size fireplace, so we designed a fireplace that incorporated the use of dry stacked quartzite stone with a custom made beaded mantel. In place of the slate hearth we installed a leathered piece of black granite.
 Murphy Bros. Design | Build | Remodel
Verticle close-up of stonework and hand-distressed mantel.
Design/Build Consultant — Cherie Poissant
Photography — Alyssa Lee
Trendy home design photo in Minneapolis
Trendy home design photo in Minneapolis



 Birdseye Woodshop
Inspiration for a rustic front door remodel in Burlington with brown walls and a medium wood front door


 Cushman Design Group
photography by Susan Teare
Inspiration for a traditional landscaping in Burlington.
Inspiration for a traditional landscaping in Burlington.

 K. H. Webb Architects
Kimberly Gavin
Example of a trendy living room design in Denver with a standard fireplace
Example of a trendy living room design in Denver with a standard fireplace

 Loar Home Improvement
Example of a mid-sized classic l-shaped medium tone wood floor enclosed kitchen design in Orange County with an undermount sink, shaker cabinets, black cabinets, marble countertops, brown backsplash, stainless steel appliances, a peninsula and stone tile backsplash

Sponsored
Columbus, OH

Hope Restoration & General Contracting
Columbus Design-Build, Kitchen & Bath Remodeling, Historic Renovations

 Sample Properties Inc
Create an environment and experience for your laundry routine with custom gray cabinetry, windows, farm house single bowl sink, and stylish laundry carts.

 Rockwood Cabinetry
Built by Cornerstone Construction Services
Interior Design by Garrison Hullinger Interior Design
Photography by Blackstone Edge Studios
Dedicated laundry room - large traditional vinyl floor and gray floor dedicated laundry room idea in Portland with a farmhouse sink, recessed-panel cabinets, white cabinets, quartz countertops, gray walls and a side-by-side washer/dryer
Dedicated laundry room - large traditional vinyl floor and gray floor dedicated laundry room idea in Portland with a farmhouse sink, recessed-panel cabinets, white cabinets, quartz countertops, gray walls and a side-by-side washer/dryer

 dSPACE Studio Architecture
Tony Soluri
Kitchen - mid-sized contemporary l-shaped light wood floor and beige floor kitchen idea in Chicago with an undermount sink, flat-panel cabinets, dark wood cabinets, solid surface countertops, stone tile backsplash, stainless steel appliances and an island
Kitchen - mid-sized contemporary l-shaped light wood floor and beige floor kitchen idea in Chicago with an undermount sink, flat-panel cabinets, dark wood cabinets, solid surface countertops, stone tile backsplash, stainless steel appliances and an island

 Daniels Landscape Inc.
Inspiration for a mid-sized transitional full sun backyard brick landscaping in San Diego.

Sponsored
Columbus, OH
Hope Restoration & General Contracting
Columbus Design-Build, Kitchen & Bath Remodeling, Historic Renovations

 Green Works Construction & Design Inc.
Large 1960s master gray tile gray floor and single-sink shower bench photo in Los Angeles with shaker cabinets, medium tone wood cabinets, a one-piece toilet, white walls, an undermount sink, quartz countertops, a hinged shower door, gray countertops and a built-in vanity

 Crisp Architects
Rob Karosis
Farmhouse single-wall dark wood floor laundry room photo in New York with shaker cabinets, white cabinets, white walls, gray countertops and a concealed washer/dryer
Farmhouse single-wall dark wood floor laundry room photo in New York with shaker cabinets, white cabinets, white walls, gray countertops and a concealed washer/dryer

 Farmer Payne Architects - Louisiana
www.farmerpaynearchitects.com
Elegant light wood floor and beige floor kitchen photo in New Orleans with an undermount sink, shaker cabinets, gray cabinets, gray backsplash, stainless steel appliances, an island and gray countertops
Elegant light wood floor and beige floor kitchen photo in New Orleans with an undermount sink, shaker cabinets, gray cabinets, gray backsplash, stainless steel appliances, an island and gray countertops
43