
Search results for "Dry stack slate backsplash" in Home Design Ideas

 HK Interiors LLC
Roseanne Valenza Photography
Had the pleasure to work on this beauty over the years. Check out the before and after gallery to see the the dramatic transformations that took place.

 SEN Creative
Photo: Lauren Andersen © 2018 Houzz
Open concept kitchen - eclectic galley medium tone wood floor and brown floor open concept kitchen idea in San Francisco with an undermount sink, flat-panel cabinets, medium tone wood cabinets, wood countertops, black backsplash, stone slab backsplash, colored appliances and an island
Open concept kitchen - eclectic galley medium tone wood floor and brown floor open concept kitchen idea in San Francisco with an undermount sink, flat-panel cabinets, medium tone wood cabinets, wood countertops, black backsplash, stone slab backsplash, colored appliances and an island

 Design Platform
Floating custom high gloss white vanity by Walnut Street Woodworks. Herringbone marble wall tile. Porcelanosa floor tile. Pental Quartz countertops by Saddleback Design.
Photography by David Lauer Photography
Lead Architect Caroline Wilding
Find the right local pro for your project

 Kitcheneering
The contrast between glossy polished quartzite, rough stacked slate, and smooth stone mosaic backsplash creates interest while keeping the color palette refined and restrained.
Photo by Lane Barden
 DaVinci Kitchens, Bath, & Cabinetry
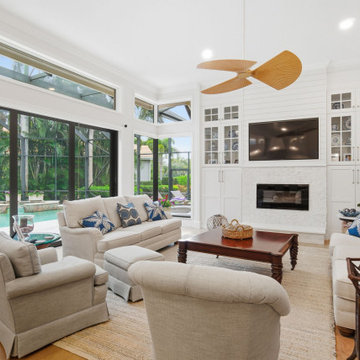
Coastal styled wall unit with custom cabinets, shiplap, electric fireplace, and stacked stone
Mid-sized beach style open concept living room photo
Mid-sized beach style open concept living room photo

 AZL interiors
Stoffer Photography Interiors
Inspiration for a mid-sized transitional l-shaped medium tone wood floor and brown floor kitchen pantry remodel in Chicago with a farmhouse sink, shaker cabinets, black cabinets, marble countertops, white backsplash, marble backsplash, paneled appliances and an island
Inspiration for a mid-sized transitional l-shaped medium tone wood floor and brown floor kitchen pantry remodel in Chicago with a farmhouse sink, shaker cabinets, black cabinets, marble countertops, white backsplash, marble backsplash, paneled appliances and an island


Sponsored
Plain City, OH

The Creative Kitchen Company
Columbus Area Kitchen Remodeling and Refacing Professional

 Geneva Cabinet Gallery
Example of a large tuscan travertine floor wine cellar design in Chicago with display racks

 NC Designs
Photo of a mid-sized mediterranean drought-tolerant and partial sun backyard gravel garden path in San Luis Obispo for spring.

 Snider & Metcalf Interior Design, LTD
Gold Award winning kitchen in 2014 BIA Parade of Homes
Kitchen - large eclectic kitchen idea
Kitchen - large eclectic kitchen idea

 LaFauci Tile and Marble
Not your grandmothers Backsplash. We used a quartz ledger stone to create a unbelievable stacked stone wall. The textured walls brought warmth and character to previously cold space. This before and after renovation brought new life to the heart of the home. The kitchen floor is a porcelain tile in a 3 step pattern that resembles natural slate.

 studio PPARK
Large minimalist master gray tile ceramic tile drop-in bathtub photo in New York with an undermount sink, white cabinets, marble countertops, multicolored walls and flat-panel cabinets

 Eric Cantu Remodeling
North Dallas Contemporary Kitchen remodel has marble countertops, custom island and pendant lighting, with mosaic glass tile backsplash, undermount sink, maple inset cabinets, and slate flooring. Photo: Eric Cantu

Sponsored
Columbus, OH

Hope Restoration & General Contracting
Columbus Design-Build, Kitchen & Bath Remodeling, Historic Renovations

 Perthel Homes, Inc.
Family room - large transitional open concept carpeted family room idea in Milwaukee with gray walls, a standard fireplace, a stone fireplace and a wall-mounted tv

 DreamMaker Bath & Kitchen of NE Suburban Chicago
Mid-sized mountain style l-shaped medium tone wood floor and brown floor enclosed kitchen photo in Chicago with an undermount sink, recessed-panel cabinets, dark wood cabinets, quartz countertops, gray backsplash, stone tile backsplash, stainless steel appliances and an island
 Hy-Tec Construction Inc
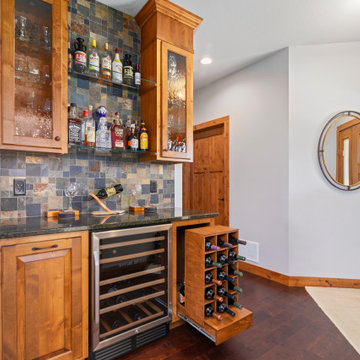
Inspiration for a small timeless single-wall dark wood floor and brown floor dry bar remodel in Minneapolis with raised-panel cabinets, medium tone wood cabinets, granite countertops, multicolored backsplash, slate backsplash and black countertops

 Dakota Dawn Delineation
A garage becomes a kitchen with a solid wood top where the Chevy used to park.
Nina Lea Photography
Enclosed kitchen - mid-sized rustic u-shaped medium tone wood floor enclosed kitchen idea in Philadelphia with a farmhouse sink, raised-panel cabinets, soapstone countertops, stone tile backsplash, stainless steel appliances, medium tone wood cabinets, gray backsplash and a peninsula
Enclosed kitchen - mid-sized rustic u-shaped medium tone wood floor enclosed kitchen idea in Philadelphia with a farmhouse sink, raised-panel cabinets, soapstone countertops, stone tile backsplash, stainless steel appliances, medium tone wood cabinets, gray backsplash and a peninsula

Sponsored
Columbus, OH
Hope Restoration & General Contracting
Columbus Design-Build, Kitchen & Bath Remodeling, Historic Renovations

 The Outdoor Kitchen Place
Patio kitchen - small traditional backyard brick patio kitchen idea in Miami with a roof extension
Patio kitchen - small traditional backyard brick patio kitchen idea in Miami with a roof extension

 HAYNES & GARTHWAITE ARCHITECTS
Greg Hubbard Photography
Mountain style slate floor kitchen photo in Burlington with a farmhouse sink, shaker cabinets, stainless steel appliances and an island
Mountain style slate floor kitchen photo in Burlington with a farmhouse sink, shaker cabinets, stainless steel appliances and an island

 Baker Bros Area Rugs & Flooring
Inspiration for a large transitional single-wall slate floor utility room remodel in Phoenix with raised-panel cabinets, white cabinets, a stacked washer/dryer and brown walls
40