
Search results for "Dry stack slate backsplash" in Home Design Ideas
 Murphy Bros. Design | Build | Remodel
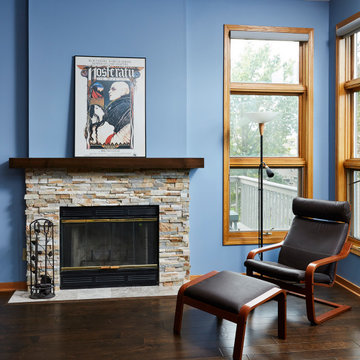
Dry stack stone surround with custom fireplace mantel and Aged Harmony flooring. Fireplace mantel - 4" thick clear Alder; Hearth flooring — 12X12 Silver shadow honed ceramic tile. Wall Color – H/F 0625 North Sea.
 leeannallman
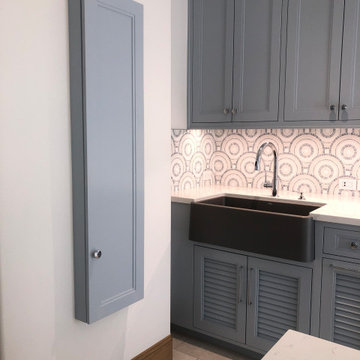
This super laundry room has lots of built in storage, including three extra large drying drawers with air flow and a timer, a built in ironing board with outlet and a light, a hanging area for drip drying, pet food alcoves, a center island and extra tall slated cupboards for long-handled items like brooms and mops. The mosaic glass tile backsplash was matched around corners. The pendant adds a fun industrial touch. The floor tiles are hard-wearing porcelain that looks like stone. The countertops are a quartz that mimics marble.

 Eastside Design & Build Inc.
Alcove shower - mid-sized rustic 3/4 brown tile, gray tile and porcelain tile ceramic tile alcove shower idea in New York with flat-panel cabinets, dark wood cabinets, a two-piece toilet, brown walls, a vessel sink and granite countertops
Find the right local pro for your project

 Black Forest Design and Build
Homeowners wanted to relocate their existing dining room to be closer to their kitchen. We achieved this by toothing in new wood flooring to match existing and refinishing the entire first floor. We added a dry bar to create a functional piece for entertaining. The stacked stone and custom mantle, round the space and provide a beautiful focal point for family dining.
Joel Hess
 leeannallman
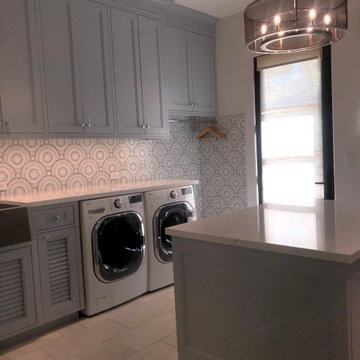
This super laundry room has lots of built in storage, including three extra large drying drawers with air flow and a timer, a built in ironing board with outlet and a light, a hanging area for drip drying, pet food alcoves, a center island and extra tall slated cupboards for long-handled items like brooms and mops. The mosaic glass tile backsplash was matched around corners. The pendant adds a fun industrial touch. The floor tiles are hard-wearing porcelain that looks like stone. The countertops are a quartz that mimics marble.

 DreamMaker Bath & Kitchen of NE Suburban Chicago
Enclosed kitchen - mid-sized rustic l-shaped medium tone wood floor and brown floor enclosed kitchen idea in Chicago with an undermount sink, recessed-panel cabinets, dark wood cabinets, quartz countertops, gray backsplash, stone tile backsplash, stainless steel appliances and an island
 Hy-Tec Construction Inc
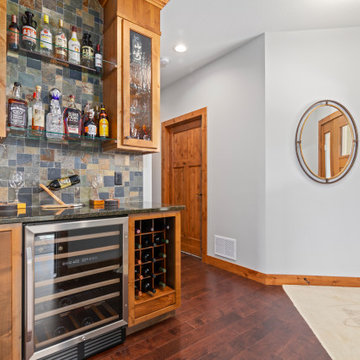
Small elegant single-wall dark wood floor and brown floor dry bar photo in Minneapolis with raised-panel cabinets, medium tone wood cabinets, granite countertops, multicolored backsplash, slate backsplash and black countertops

Sponsored
Plain City, OH

The Creative Kitchen Company
Columbus Area Kitchen Remodeling and Refacing Professional

 Custom Kitchen Designs LLC
Mid-sized transitional single-wall slate floor and gray floor utility room photo in Miami with a drop-in sink, recessed-panel cabinets, white cabinets, granite countertops, beige walls, a stacked washer/dryer and beige countertops

 Modern Kitchen Design
Photo by Mark Karrer
DutchMade, Inc. Cabinetry was provided by Modern Kitchen Design. The homeowner supplied all other materials.
Inspiration for a large eclectic l-shaped slate floor eat-in kitchen remodel with an island, recessed-panel cabinets, light wood cabinets, granite countertops, black backsplash, stone tile backsplash, stainless steel appliances and an undermount sink
Inspiration for a large eclectic l-shaped slate floor eat-in kitchen remodel with an island, recessed-panel cabinets, light wood cabinets, granite countertops, black backsplash, stone tile backsplash, stainless steel appliances and an undermount sink

 Hills & Grant
Lisa Petrole
Utility room - mid-sized modern l-shaped porcelain tile utility room idea in San Francisco with an undermount sink, flat-panel cabinets, light wood cabinets, quartz countertops, gray walls and a side-by-side washer/dryer
Utility room - mid-sized modern l-shaped porcelain tile utility room idea in San Francisco with an undermount sink, flat-panel cabinets, light wood cabinets, quartz countertops, gray walls and a side-by-side washer/dryer

 GMI Design Group
Dan Rockafellow Photography
Sandstone Quartzite Countertops
Flagstone Flooring
Real stone shower wall with slate side walls
Wall-Mounted copper faucet and copper sink
Dark green ceiling (not shown)
Over-scale rustic pendant lighting
Custom shower curtain
Green stained vanity cabinet with dimming toe-kick lighting


 Bear Ridge Homes
Large transitional brown floor living room photo in Nashville with gray walls, a ribbon fireplace, a tile fireplace and a wall-mounted tv

Sponsored
Columbus, OH

Hope Restoration & General Contracting
Columbus Design-Build, Kitchen & Bath Remodeling, Historic Renovations
 TreHus Architects+Interior Designers+Builders
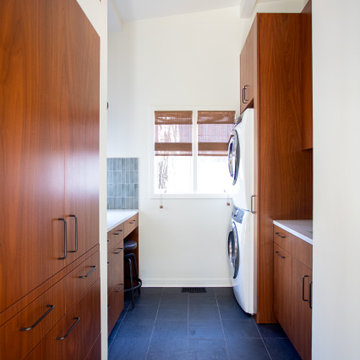
A full laundry room remodel in this Kenwood home reimagined an underutilized space. To take full advantage of the already high ceilings, the laundry was switched to a stacked layout, and floor-to-ceiling cabinetry was added around it. On the opposite side, a built-in desk and additional storage were tucked in. Slate flooring and gray sea-salt tile contrast with rich walnut cabinetry, resulting in a space that is both elevated and functional.
 TreHus Architects+Interior Designers+Builders
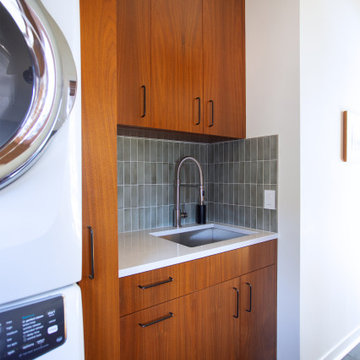
A full laundry room remodel in this Kenwood home reimagined an underutilized space. To take full advantage of the already high ceilings, the laundry was switched to a stacked layout, and floor-to-ceiling cabinetry was added around it. On the opposite side, a built-in desk and additional storage were tucked in. Slate flooring and gray sea-salt tile contrast with rich walnut cabinetry, resulting in a space that is both elevated and functional.

 Nathan Homes LLC
Open concept kitchen - modern porcelain tile open concept kitchen idea in Omaha with an undermount sink, flat-panel cabinets, quartz countertops, stainless steel appliances and an island

 SURROUNDS Landscape Architecture + Construction
Morgan Howarth Photography, Surrounds Inc.
Inspiration for a timeless stone full sun patio fountain remodel in DC Metro with no cover
Inspiration for a timeless stone full sun patio fountain remodel in DC Metro with no cover



 Heller Construction, Inc.
Inspiration for a small contemporary single-wall light wood floor and gray floor dry bar remodel with no sink, shaker cabinets, light wood cabinets, granite countertops, beige backsplash, slate backsplash and white countertops
 TreHus Architects+Interior Designers+Builders
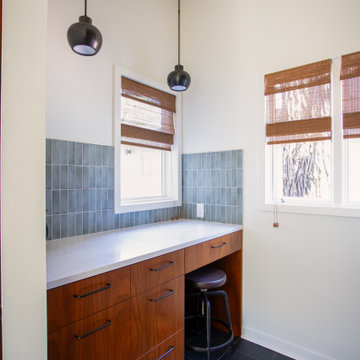
A full laundry room remodel in this Kenwood home reimagined an underutilized space. To take full advantage of the already high ceilings, the laundry was switched to a stacked layout, and floor-to-ceiling cabinetry was added around it. On the opposite side, a built-in desk and additional storage were tucked in. Slate flooring and gray sea-salt tile contrast with rich walnut cabinetry, resulting in a space that is both elevated and functional.
 TreHus Architects+Interior Designers+Builders
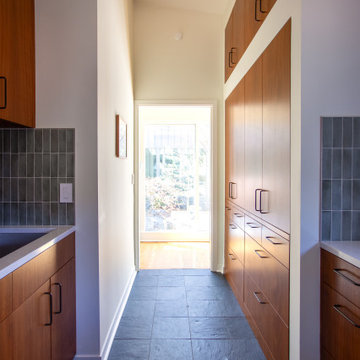
A full laundry room remodel in this Kenwood home reimagined an underutilized space. To take full advantage of the already high ceilings, the laundry was switched to a stacked layout, and floor-to-ceiling cabinetry was added around it. On the opposite side, a built-in desk and additional storage were tucked in. Slate flooring and gray sea-salt tile contrast with rich walnut cabinetry, resulting in a space that is both elevated and functional.
42