
Search results for "Dry stack slate backsplash" in Home Design Ideas

 Lindye Galloway Interiors
Coastal Luxe interior design by Lindye Galloway Design. Built in wine bar.
Home bar - small coastal single-wall medium tone wood floor home bar idea in Orange County with white cabinets and laminate countertops
Home bar - small coastal single-wall medium tone wood floor home bar idea in Orange County with white cabinets and laminate countertops

 Lone Pine Developments
Double bowl under mount with uba tuba grantie counter tops, oil rubbed bronze faucets and light fixtures. Dark Slate tile Laundry closet on main level

 Arlene Williams
Example of a mid-sized beach style l-shaped brown floor eat-in kitchen design in Charleston with an undermount sink, flat-panel cabinets, white cabinets, solid surface countertops, white backsplash, porcelain backsplash, stainless steel appliances, an island and multicolored countertops
Find the right local pro for your project

 Southern Development Homes
Countertops are Ornamental Light granite, backsplash is 4x4 Turkish Travertine tile in Pearl, stainless steel undermount sink, wall cabinetry is Mid Continent Villa Maple in white with Pewter Glaze, island cabinetry is Mid Continent cherry in slate with Pewter Glaze. GE Cafe gas range with stainless steel hood above.

 Chervin Kitchen & Bath Inc.
This beautiful modern farmhouse kitchen is refreshing and playful, finished in a light blue paint, accented by white, geometric designs in the flooring and backsplash. Double stacked washer-dryer units are fit snugly within the galley cabinetry, and a pull-out drying rack sits centred on the back wall. The capacity of this productivity-driven space is accentuated by two pull-out laundry hampers and a large, white farmhouse sink. All in all, this is a sweet and stylish laundry room designed for ultimate functionality.

 User
Inspiration for a contemporary gray tile and green tile gray floor bathroom remodel in Los Angeles with flat-panel cabinets, medium tone wood cabinets and an integrated sink

 DC Design House
Kitchen
Design: Nadia Subaran, Aidan Design
Photo: Angie Seckinger
All appliances: Thermador: 30-inch refrigerator column model #T30IR800SP; 18-inch freezer column model #T18IF800SP; dishwasher (2): panel ready Star Sapphire; farmhouse sink: Rohl’s; faucet: Rohl’s Modern Architectural single-lever; cabinetry: Wood-Mode through Aidan Design, “Passage” inset door style in Tavern finish on cherry; countertops: Virginia Soapstone through R. Bratti; hardware: Hafele through Aidan Design, Arcadian collection pull in Britannium finish; paint: C2, luxurious handcrafted color through Potomac Paint, walls: Noodle (flat), trim: Sheer (semi-gloss), ceiling: Kind of Blue (flat); backsplash: Slim Slab calacatta marble; floor tile: 12-inch x 24-inch Aristocrat porcelain tile in Anthracite; backsplash and floor tile are both available through Architectural Ceramics



 FINNE Architects
NIls Finne
Inspiration for a mid-sized modern two-story stone exterior home remodel in Seattle
Inspiration for a mid-sized modern two-story stone exterior home remodel in Seattle
 User
Chrisse Allan
Example of a mid-sized transitional l-shaped medium tone wood floor eat-in kitchen design in Toronto with a double-bowl sink, raised-panel cabinets, white cabinets, quartz countertops, gray backsplash, stone tile backsplash, stainless steel appliances and an island
Example of a mid-sized transitional l-shaped medium tone wood floor eat-in kitchen design in Toronto with a double-bowl sink, raised-panel cabinets, white cabinets, quartz countertops, gray backsplash, stone tile backsplash, stainless steel appliances and an island

 Classic Kitchens, Etc.
Inspiration for a large modern l-shaped porcelain tile and beige floor kitchen pantry remodel in Los Angeles with a farmhouse sink, shaker cabinets, white cabinets, quartz countertops, blue backsplash, glass tile backsplash, stainless steel appliances, an island and white countertops

 O'Hanlon Kitchen & Bath
Our designer, and the homeowner decided to use custom stacked crown molding to hide the soffit that could not be removed due to plumbing and budget. The stacked molding, along with the side panels on the fridge and on the ends of the cabinetry give the kitchen a designer look. The built in wine rack and glaze on the perimeter cabinets add an extra touch of finesse.
Cabinetry: Echelon-Weston, Perimeter-Linen with Pewter Glaze, Island-Slate
Hardware: Delmar Pulls-Brushed Pewter
Countertop: Cambria-Summerhill
Backsplash: American Olean-Cloudburst 3X6 subway tile
Flooring: Duraceramic Gray Mist 16X16 Clean Slate

 Pineapple House Interior Design
The glass tiles of the backsplash are stacked in a straight pattern to deviate from the look of the typical brick stacking. Sandblasted glass cabinet fronts add personality to the scheme.
A Bonisolli Photography

 Traci Rauner Design
Stacked stone splash, gray stained cabinets, corner sink and floating shelves.
Example of an eclectic u-shaped wet bar design with an undermount sink, raised-panel cabinets, gray cabinets, granite countertops, multicolored backsplash and stone tile backsplash
Example of an eclectic u-shaped wet bar design with an undermount sink, raised-panel cabinets, gray cabinets, granite countertops, multicolored backsplash and stone tile backsplash

Sponsored
Plain City, OH

The Creative Kitchen Company
Columbus Area Kitchen Remodeling and Refacing Professional

 Great Rooms Building Group
Open concept kitchen - large traditional u-shaped dark wood floor and brown floor open concept kitchen idea in Chicago with an undermount sink, beaded inset cabinets, dark wood cabinets, quartzite countertops, beige backsplash, mosaic tile backsplash, stainless steel appliances, an island and beige countertops

 Tracy Herbert Interiors, LLC
Example of a transitional u-shaped eat-in kitchen design in Portland with a farmhouse sink, shaker cabinets, white cabinets, quartzite countertops, white backsplash, subway tile backsplash and stainless steel appliances
Example of a transitional u-shaped eat-in kitchen design in Portland with a farmhouse sink, shaker cabinets, white cabinets, quartzite countertops, white backsplash, subway tile backsplash and stainless steel appliances


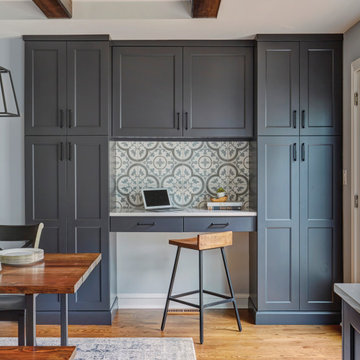
 Woodharbor Custom Cabinetry
Oxboro door style with Simply White & Graphite enamel.
Michael Alan Kaskel Photography
Example of a mid-sized minimalist l-shaped medium tone wood floor and brown floor eat-in kitchen design in Chicago with an undermount sink, flat-panel cabinets, gray cabinets, white backsplash, subway tile backsplash, stainless steel appliances, an island and white countertops
Example of a mid-sized minimalist l-shaped medium tone wood floor and brown floor eat-in kitchen design in Chicago with an undermount sink, flat-panel cabinets, gray cabinets, white backsplash, subway tile backsplash, stainless steel appliances, an island and white countertops

Sponsored
Fredericksburg, OH

High Point Cabinets
Columbus' Experienced Custom Cabinet Builder | 4x Best of Houzz Winner

 FineCraft Contractors, Design + Build
FineCraft Contractors, Inc.
Axis Architects
Small transitional single-wall light wood floor and brown floor dedicated laundry room photo in DC Metro with an undermount sink, recessed-panel cabinets, white cabinets, quartz countertops, beige walls, a stacked washer/dryer and white countertops
Small transitional single-wall light wood floor and brown floor dedicated laundry room photo in DC Metro with an undermount sink, recessed-panel cabinets, white cabinets, quartz countertops, beige walls, a stacked washer/dryer and white countertops

 Creative Atmospheres, Inc.
Example of a mid-sized transitional backyard concrete paver patio kitchen design in Orange County with a pergola

56