
Search results for "Dry stack slate backsplash" in Home Design Ideas

 Realstone Systems
Chris Cooper
Eat-in kitchen - contemporary galley eat-in kitchen idea in Providence with an integrated sink, flat-panel cabinets, medium tone wood cabinets, stainless steel countertops, metal backsplash, metallic backsplash and paneled appliances
Eat-in kitchen - contemporary galley eat-in kitchen idea in Providence with an integrated sink, flat-panel cabinets, medium tone wood cabinets, stainless steel countertops, metal backsplash, metallic backsplash and paneled appliances

 Wu-Way Landscape
photo by Jim Pyle
Design ideas for a huge mediterranean backyard gravel landscaping in Sacramento with a pergola.
Design ideas for a huge mediterranean backyard gravel landscaping in Sacramento with a pergola.

 Adapt Interior Design
Large kitchen with built in refrigerator and freezer, bar sink, opening shelving, island and paneled hood.
Perimeter Cabinet Finishes: Stained walnut and Benjamin Moore "Chantily Lace" Island Cabinet Finish: Benjamin Moore "Vermont Slate" island
Wall Color: Benjamin Moore "Chantily Lace"
Countertop: Pental Quartz "Misterio"
Backsplash: United tile "Equipe Country" Gris Claro, Jeffery Court "Reef Glass Nori Mosaic" Oceana Matte
Find the right local pro for your project

 Moore & Co. Inc.
Chris Marona
Inspiration for a rustic master stone tile light wood floor corner shower remodel in Denver with recessed-panel cabinets, medium tone wood cabinets, blue walls, a drop-in sink and granite countertops
Inspiration for a rustic master stone tile light wood floor corner shower remodel in Denver with recessed-panel cabinets, medium tone wood cabinets, blue walls, a drop-in sink and granite countertops

 Creative Masonry & Landscape of Cape Cod
This is an example of a mid-sized traditional gray and partial sun one-story and front yard wood and mulch retaining wall landscape in Boston with a shingle roof.

 Nathan Taylor for Obelisk Home
Preliminary architecture renderings were given to Obelisk Home with a challenge. The homeowners needed us to create an unusual but family friendly home, but also a home-based business functioning environment. Working with the architect, modifications were made to incorporate the desired functions for the family. Starting with the exterior, including landscape design, stone, brick and window selections a one-of-a-kind home was created. Every detail of the interior was created with the homeowner and the Obelisk Home design team.
Furnishings, art, accessories, and lighting were provided through Obelisk Home. We were challenged to incorporate existing furniture. So the team repurposed, re-finished and worked these items into the new plan. Custom paint colors and upholstery were purposely blended to add cohesion. Custom light fixtures were designed and manufactured for the main living areas giving the entire home a unique and personal feel.
Photos by Jeremy Mason McGraw
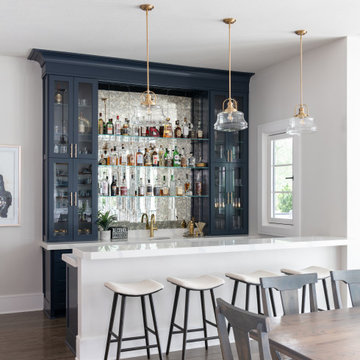
 BGI Design
Wet bar - large coastal galley porcelain tile and brown floor wet bar idea in Dallas with an undermount sink, glass-front cabinets, blue cabinets, quartz countertops, gray backsplash, mirror backsplash and white countertops



 Classic Kitchens, Etc.
Large minimalist l-shaped porcelain tile and beige floor kitchen pantry photo in Los Angeles with a farmhouse sink, shaker cabinets, white cabinets, quartz countertops, blue backsplash, glass tile backsplash, stainless steel appliances, an island and white countertops


 Daniels Landscape Inc.
Example of a large transitional front door design in San Diego with yellow walls and a medium wood front door


 Classic Kitchens, Etc.
Kitchen pantry - large modern l-shaped porcelain tile and beige floor kitchen pantry idea in Los Angeles with a farmhouse sink, shaker cabinets, white cabinets, quartz countertops, blue backsplash, glass tile backsplash, stainless steel appliances, an island and white countertops

 Naples Bay Builders, Inc.
Inspiration for a large coastal white floor laundry room remodel with an undermount sink, shaker cabinets, gray cabinets, quartz countertops, white walls, a stacked washer/dryer and white countertops

Sponsored
Columbus, OH

Hope Restoration & General Contracting
Columbus Design-Build, Kitchen & Bath Remodeling, Historic Renovations

 Perspective Renovations
Example of a large transitional medium tone wood floor great room design in Ottawa
 Daniels Landscape Inc.
This is an example of a mid-sized transitional drought-tolerant and full sun backyard concrete paver landscaping in San Diego.

 O'Hanlon Kitchen & Bath
Our designer, and the homeowner decided to use custom stacked crown molding to hide the soffit that could not be removed due to plumbing and budget. The stacked molding, along with the side panels on the fridge and on the ends of the cabinetry give the kitchen a designer look. The built in wine rack and glaze on the perimeter cabinets add an extra touch of finesse.
Cabinetry: Echelon-Weston, Perimeter-Linen with Pewter Glaze, Island-Slate
Hardware: Delmar Pulls-Brushed Pewter
Countertop: Cambria-Summerhill
Backsplash: American Olean-Cloudburst 3X6 subway tile
Flooring: Duraceramic Gray Mist 16X16 Clean Slate

 Modern Kitchen Design
Mark Karrer
DutchMade, Inc. Cabinetry was provided by Modern Kitchen Design. The homeowner supplied all other materials.
Wet bar - mid-sized eclectic single-wall slate floor and multicolored floor wet bar idea with an undermount sink, raised-panel cabinets, dark wood cabinets, granite countertops, multicolored backsplash and metal backsplash
Wet bar - mid-sized eclectic single-wall slate floor and multicolored floor wet bar idea with an undermount sink, raised-panel cabinets, dark wood cabinets, granite countertops, multicolored backsplash and metal backsplash


 Daniels Landscape Inc.
This is an example of a mid-sized transitional full sun front yard stone driveway in San Diego.

 Dream Kitchens
Bill & Joan's Kitchen is a step out of the ordinary. Their two tone kitchen is separate from base to walls. While, I was at their beautiful home in Milford, MI, I forgot to photograph their matching fireplace and their powder room, but I hope the kitchen pictures will display the style enough
 User
Mid-sized elegant enclosed medium tone wood floor and brown floor family room photo in Portland with beige walls, a corner fireplace and a stone fireplace
52