
Search results for "Dry stack slate backsplash" in Home Design Ideas


 Fratantoni Luxury Estates Design/Build/Remodeling
These Laundry Rooms show the craftsmenship and dedication Fratantoni Luxury Estates takes on each and every aspect to deliver the highest quality material for the lowest possible price.
Follow us on Facebook, Pinterest, Instagram and Twitter for more inspirational photos of Laundry Rooms!!

 Otrada Design LLC
Tad Davis Photography
Example of a large cottage u-shaped medium tone wood floor and brown floor eat-in kitchen design in Raleigh with an undermount sink, shaker cabinets, gray cabinets, granite countertops, gray backsplash, ceramic backsplash and stainless steel appliances
Example of a large cottage u-shaped medium tone wood floor and brown floor eat-in kitchen design in Raleigh with an undermount sink, shaker cabinets, gray cabinets, granite countertops, gray backsplash, ceramic backsplash and stainless steel appliances
Find the right local pro for your project

 Legacy Remodeling Team
Example of a mid-sized minimalist l-shaped dark wood floor and brown floor eat-in kitchen design in Cleveland with a single-bowl sink, shaker cabinets, gray cabinets, granite countertops, multicolored backsplash, mosaic tile backsplash, colored appliances, an island and gray countertops
 Giselle Ulmo
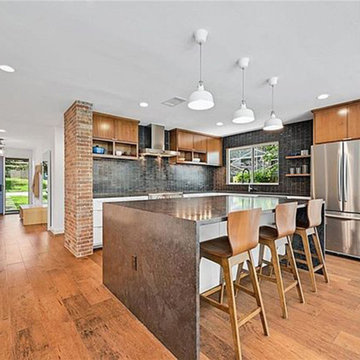
Here you could see how we utilized all the materials combined to create a warm and open layout. We focus on sustainable materials and buying everything locally, The cabinets were made locally.

 Factory Builder Stores
"We wish we would have remodeled years ago!"
Mid-sized transitional u-shaped porcelain tile eat-in kitchen photo in Dallas with an undermount sink, shaker cabinets, dark wood cabinets, granite countertops, stainless steel appliances and green walls
Mid-sized transitional u-shaped porcelain tile eat-in kitchen photo in Dallas with an undermount sink, shaker cabinets, dark wood cabinets, granite countertops, stainless steel appliances and green walls

 Modern Kitchen Design
Mark Karrer
Open concept kitchen - small eclectic l-shaped slate floor open concept kitchen idea with an undermount sink, glass-front cabinets, light wood cabinets, granite countertops, black backsplash, stone tile backsplash, stainless steel appliances and an island
Open concept kitchen - small eclectic l-shaped slate floor open concept kitchen idea with an undermount sink, glass-front cabinets, light wood cabinets, granite countertops, black backsplash, stone tile backsplash, stainless steel appliances and an island



 Terri Sears, Kitchen and Bath Designer
Photography by Melissa M Mills
Designed by Terri Sears
Open concept kitchen - huge transitional l-shaped medium tone wood floor and brown floor open concept kitchen idea in Nashville with a single-bowl sink, recessed-panel cabinets, white cabinets, quartz countertops, white backsplash, ceramic backsplash, stainless steel appliances, an island and white countertops
Open concept kitchen - huge transitional l-shaped medium tone wood floor and brown floor open concept kitchen idea in Nashville with a single-bowl sink, recessed-panel cabinets, white cabinets, quartz countertops, white backsplash, ceramic backsplash, stainless steel appliances, an island and white countertops

 O'Hanlon Kitchen & Bath
Our designer, and the homeowner decided to use custom stacked crown molding to hide the soffit that could not be removed due to plumbing and budget. The stacked molding, along with the side panels on the fridge and on the ends of the cabinetry give the kitchen a designer look. The built in wine rack and glaze on the perimeter cabinets add an extra touch of finesse.
Cabinetry: Echelon-Weston, Perimeter-Linen with Pewter Glaze, Island-Slate
Hardware: Delmar Pulls-Brushed Pewter
Countertop: Cambria-Summerhill
Backsplash: American Olean-Cloudburst 3X6 subway tile
Flooring: Duraceramic Gray Mist 16X16 Clean Slate

 Authentic Home
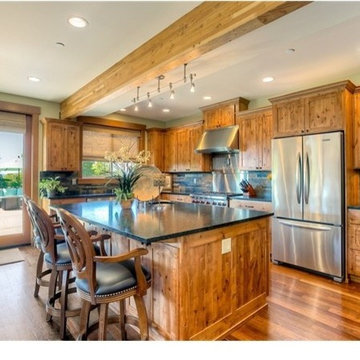
The Authentic Home Lemongrass color, natural walnut hardwood floors and honed Uba Tuba granite on the kitchen and island countertops create an earthy rustic feel for this lodge like interiors located just 30 minutes from Seattle. The stacked slate backsplash by Pental, oversized island perfect for entertaining and the high end appliances make this a kitchen that any chef would want to cook in.

 Woodbridge Renovations
Inspiration for a large rustic walk-out carpeted and beige floor basement remodel in Omaha with brown walls, a standard fireplace and a stone fireplace

 Copperstone Kitchens and Renovations
Dark Navy blue stacked backsplash tiles: Cera Gres
Senio Earth Slate (Matte) [CSENEARSLA28] 2" x 8"
White recessed panel cabinet door style.
Custom birch, floating shelves with functioning recessed LED puck lights.
quarts Counter top: Zodiaq, Calacatta Natura with square edge.

Sponsored
Fredericksburg, OH

High Point Cabinets
Columbus' Experienced Custom Cabinet Builder | 4x Best of Houzz Winner


 dSPACE Studio Architecture
Tony Soluri
Living room - mid-sized contemporary enclosed dark wood floor living room idea in Chicago with a bar, white walls, a standard fireplace and a concealed tv
Living room - mid-sized contemporary enclosed dark wood floor living room idea in Chicago with a bar, white walls, a standard fireplace and a concealed tv
 O'Hanlon Kitchen & Bath
Our designer, and the homeowner decided to use custom stacked crown molding to hide the soffit that could not be removed due to plumbing and budget. The stacked molding, along with the side panels on the fridge and on the ends of the cabinetry give the kitchen a designer look. The built in wine rack and glaze on the perimeter cabinets add an extra touch of finesse.
Cabinetry: Echelon-Weston, Perimeter-Linen with Pewter Glaze, Island-Slate
Hardware: Delmar Pulls-Brushed Pewter
Countertop: Cambria-Summerhill
Backsplash: American Olean-Cloudburst 3X6 subway tile
Flooring: Duraceramic Gray Mist 16X16 Clean Slate




 Legend Interiors, Inc
Inspiration for a large transitional l-shaped ceramic tile and brown floor kitchen remodel in New Orleans with an undermount sink, shaker cabinets, white cabinets, quartzite countertops, white backsplash, subway tile backsplash, stainless steel appliances, an island and white countertops
 Copperstone Kitchens and Renovations
Dark Navy blue stacked backsplash tiles: Cera Gres
Senio Earth Slate (Matte) [CSENEARSLA28] 2" x 8"
White recessed panel cabinet door style.
Custom birch, floating shelves with functioning recessed LED puck lights.
quarts Counter top: Zodiaq, Calacatta Natura with square edge.
 Modern Kitchen Design
Mark Karrer
Example of a small eclectic l-shaped slate floor open concept kitchen design with an undermount sink, raised-panel cabinets, light wood cabinets, granite countertops, black backsplash, stone tile backsplash, stainless steel appliances and an island
Example of a small eclectic l-shaped slate floor open concept kitchen design with an undermount sink, raised-panel cabinets, light wood cabinets, granite countertops, black backsplash, stone tile backsplash, stainless steel appliances and an island
59