
Search results for "Dry stack slate backsplash" in Home Design Ideas
 McLennan Contracting, Inc.
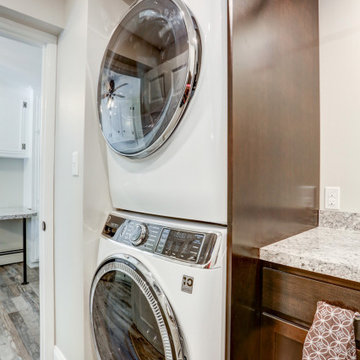
This remodel called for increased storage and updated finishes while maintaining the room's dual functionality as a bathroom and laundry room. By stacking the washer and dryer and relocating the vanity, this remodel opened up a lot of space. With the new layout, we were able to add more storage with dark espresso cabinets, and a folding center next to a stainless steel utility sink. An industrial style drying rack was mounted on the ceiling above the new vanity to add even more practical functionality to the space.

 Compass Outdoor Design
These clients spent the majority of their time outside and entertained frequently, but their existing patio space didn't allow for larger gatherings.
We added nearly 500 square feet to the already 225 square feet existing to create this expansive outdoor living room. The outdoor fireplace is see-thru and can fully convert to wood burning should the clients desire. Beyond the fireplace is a spa built in on two sides with a composite deck, LED step lighting, and outdoor rated TV, and additional counter space.
The outdoor grilling area mimics the interior of the clients home with a kitchen island and space for dining.
Heaters were added in ceiling and mounted to walls to create additional heat sources.
To capture the best lighting, our clients enhanced their space with lighting in the overhangs, underneath the benches adjacent the fireplace, and recessed cans throughout.
Audio/Visual details include an outdoor rated TV by the spa, Sonos surround sound in the main sitting area, the grilling area, and another landscape zone by the spa.
The lighting and audio/visual in this project is also fully automated.
To bring their existing area and new area together for ultimate entertaining, the clients remodeled their exterior breakfast room wall by removing three windows and adding an accordion door with a custom retractable screen to keep bugs out of the home.
For landscape, the existing sod was removed and synthetic turf installed around the entirety of the backyard area along with a small putting green.
Selections:
Flooring - 2cm porcelain paver
Kitchen/island: Fascia is ipe. Counters are 3cm quartzite
Dry Bar: Fascia is stacked stone panels. Counter is 3cm granite.
Ceiling: Painted tongue and groove pine with decorative stained cedar beams.
Additional Paint: Exterior beams painted accent color (do not match existing house colors)
Roof: Slate Tile
Benches: Tile back, stone (bullnose edge) seat and cap

 J&J Carpet One Floor & Home
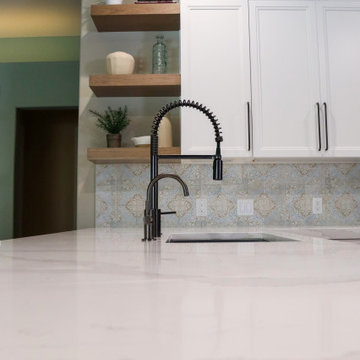
Cabinets: Frameless Cabinets - Custom Kemp Cabinets. Maple painted in Cotton Ball. Stacked cabinets with glass door fronts.
Floating Shelves - Kemp are hickory with custom stain.
Hardware: Top Knobs - Davenport in Ash Gray.
Countertops: Perimeter - (Quartz) Pelican, Calacatta Oro with mitered 2 1/2" edge.
Island - (Quartz) Silestone, Charcoal Soapstone Suede finish with mitered 2 1/2" edge.
Backsplash: Topcu, Barcelona Montjuic Decor 6" x 6".
Bar & Banquette:
Cabinets: Custom Kemp Cabinets - Maple Painted Slate Blue.
Hardware: Top Knobs - Davenport pulls in Ash Gray.
Countertop: (Quartz) Pelican, Calacatta Oro with mitered 2 1/2" edge.
Backsplash: Bedrosians, Cloe White 2.5" x 8".
Find the right local pro for your project
 J&J Carpet One Floor & Home
Cabinets: Frameless Cabinets - Custom Kemp Cabinets. Maple painted in Cotton Ball. Stacked cabinets with glass door fronts.
Floating Shelves - Kemp are hickory with custom stain.
Hardware: Top Knobs - Davenport in Ash Gray.
Countertops: Perimeter - (Quartz) Pelican, Calacatta Oro with mitered 2 1/2" edge.
Island - (Quartz) Silestone, Charcoal Soapstone Suede finish with mitered 2 1/2" edge.
Backsplash: Topcu, Barcelona Montjuic Decor 6" x 6".
Bar & Banquette:
Cabinets: Custom Kemp Cabinets - Maple Painted Slate Blue.
Hardware: Top Knobs - Davenport pulls in Ash Gray.
Countertop: (Quartz) Pelican, Calacatta Oro with mitered 2 1/2" edge.
Backsplash: Bedrosians, Cloe White 2.5" x 8".

 Jon Badeaux Construction, Inc.
Photos by Kristi Zufall, www.stellamedia.com
Inspiration for a contemporary backyard stone patio kitchen remodel in San Francisco with no cover
Inspiration for a contemporary backyard stone patio kitchen remodel in San Francisco with no cover

 Terri Sears, Kitchen and Bath Designer
Photography by Melissa M Mills
Designed by Terri Sears
Open concept kitchen - huge transitional l-shaped medium tone wood floor and brown floor open concept kitchen idea in Nashville with a single-bowl sink, recessed-panel cabinets, white cabinets, quartz countertops, white backsplash, ceramic backsplash, stainless steel appliances, an island and white countertops
Open concept kitchen - huge transitional l-shaped medium tone wood floor and brown floor open concept kitchen idea in Nashville with a single-bowl sink, recessed-panel cabinets, white cabinets, quartz countertops, white backsplash, ceramic backsplash, stainless steel appliances, an island and white countertops

 Mintzer Building Company
Inspiration for a large timeless single-wall laminate floor and gray floor dedicated laundry room remodel in Detroit with a drop-in sink, shaker cabinets, gray cabinets, wood countertops, beige walls, a side-by-side washer/dryer and brown countertops

Sponsored
Columbus, OH

Hope Restoration & General Contracting
Columbus Design-Build, Kitchen & Bath Remodeling, Historic Renovations

 So Chic Home Design & Styling llc
We updated wall colour (throughout the home), added new contemporary lighting, redesigned the empty (drywall) niche into a beautiful drybar, featuring concrete top, floating wood shelving, and backsplash. A stunner for sure!

 Kathleen Donohue, Neil Kelly Co.
Vertically stacked cabinets and varied heights and depths help to fill the large space. Two work stations with walnut butcher block tops are at each end of the large island. Interior cabinet lighting in upper cabinets give soft, indirect lighting at night. Chandler Photogtaphy
 McLennan Contracting, Inc.
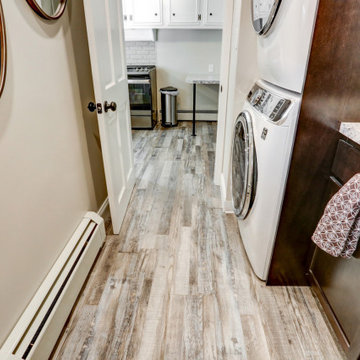
This remodel called for increased storage and updated finishes while maintaining the room's dual functionality as a bathroom and laundry room. By stacking the washer and dryer and relocating the vanity, this remodel opened up a lot of space. With the new layout, we were able to add more storage with dark espresso cabinets, and a folding center next to a stainless steel utility sink. An industrial style drying rack was mounted on the ceiling above the new vanity to add even more practical functionality to the space.
 McLennan Contracting, Inc.
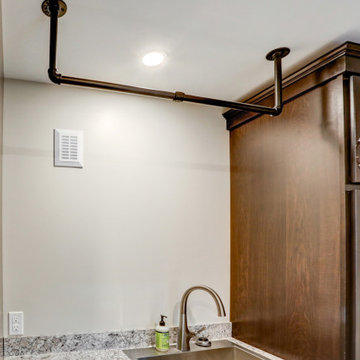
This remodel called for increased storage and updated finishes while maintaining the room's dual functionality as a bathroom and laundry room. By stacking the washer and dryer and relocating the vanity, this remodel opened up a lot of space. With the new layout, we were able to add more storage with dark espresso cabinets, and a folding center next to a stainless steel utility sink. An industrial style drying rack was mounted on the ceiling above the new vanity to add even more practical functionality to the space.
 Model Remodel
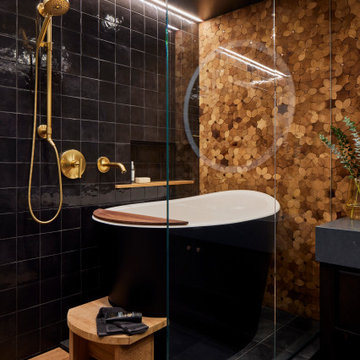
Example of a small eclectic master black tile and porcelain tile slate floor, gray floor, single-sink and wood wall japanese bathtub design in Seattle with flat-panel cabinets, dark wood cabinets, a one-piece toilet, black walls, a drop-in sink, quartz countertops, gray countertops and a freestanding vanity
 McLennan Contracting, Inc.
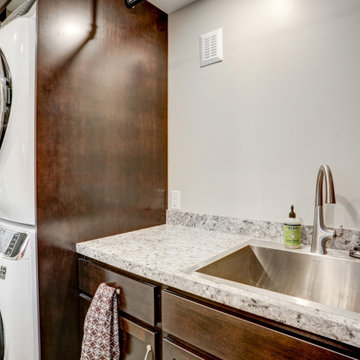
This remodel called for increased storage and updated finishes while maintaining the room's dual functionality as a bathroom and laundry room. By stacking the washer and dryer and relocating the vanity, this remodel opened up a lot of space. With the new layout, we were able to add more storage with dark espresso cabinets, and a folding center next to a stainless steel utility sink. An industrial style drying rack was mounted on the ceiling above the new vanity to add even more practical functionality to the space.

Sponsored
Columbus, OH
Hope Restoration & General Contracting
Columbus Design-Build, Kitchen & Bath Remodeling, Historic Renovations
 McLennan Contracting, Inc.
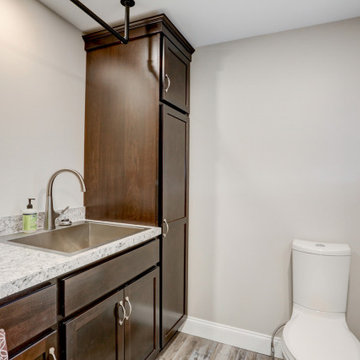
This remodel called for increased storage and updated finishes while maintaining the room's dual functionality as a bathroom and laundry room. By stacking the washer and dryer and relocating the vanity, this remodel opened up a lot of space. With the new layout, we were able to add more storage with dark espresso cabinets, and a folding center next to a stainless steel utility sink. An industrial style drying rack was mounted on the ceiling above the new vanity to add even more practical functionality to the space.

 Homegrown Decor, LLC
Homegrown Decor, Interior Design; Angie Seckinger, Photography
Home bar - traditional home bar idea in DC Metro
Home bar - traditional home bar idea in DC Metro


 Design Directives, LLC
Contemporary desert home with natural materials. Wood, stone and copper elements throughout the house. Floors are vein-cut travertine, walls are stacked stone or dry wall with hand painted faux finish.
Project designed by Susie Hersker’s Scottsdale interior design firm Design Directives. Design Directives is active in Phoenix, Paradise Valley, Cave Creek, Carefree, Sedona, and beyond.
For more about Design Directives, click here: https://susanherskerasid.com/

Sponsored
Delaware, OH

Buckeye Basements, Inc.
Central Ohio's Basement Finishing ExpertsBest Of Houzz '13-'21

 Mauk Cabinets by Design
Design and installation by Mauk Cabinets by design in Tipp City, OH. Designer: Aaron Mauk. Photographer: Shelley Schilperoot
Inspiration for a mid-sized timeless l-shaped light wood floor eat-in kitchen remodel with an undermount sink, shaker cabinets, medium tone wood cabinets, granite countertops, beige backsplash, stone tile backsplash, stainless steel appliances and no island
Inspiration for a mid-sized timeless l-shaped light wood floor eat-in kitchen remodel with an undermount sink, shaker cabinets, medium tone wood cabinets, granite countertops, beige backsplash, stone tile backsplash, stainless steel appliances and no island
 All in the Details
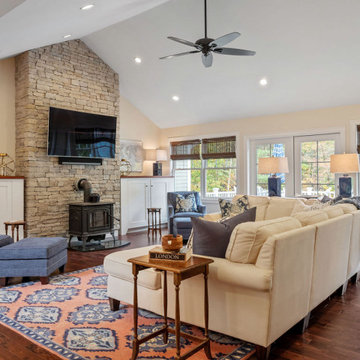
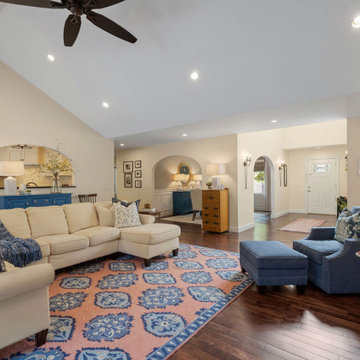
A neutral wall color lets the rug and furnishings stand out in the central living room area. We started with the existing sectional and chose the area rug and blue chairs from Company C, then added lots of throw pillows and woven blinds on the windows. Dry stacked stone veneer was added to the chimney wall and a new swing arm and wiring consolidation cleaned up the wall-mounted TV.
 All in the Details
A neutral wall color lets the rug and furnishings stand out in the central living room area. We started with the existing sectional and chose the area rug and blue chairs from Company C, then added lots of throw pillows and woven blinds on the windows. Dry stacked stone veneer was added to the chimney wall and a new swing arm and wiring consolidation cleaned up the wall-mounted TV.
77