
Search results for "Dry stack" in Home Design Ideas

 Little Landscapes
A throw back to a traditional method for a modern, clean look. This front entrance was transformed with a stunning natural stone dry-stack wall planter set up.

 Atelier Angélique
This was a steep transition of terrain with out much room. We were able to resolve this with an artistic and functional pathway leading to two raised beds. This area receives all day sun and is a perfect location for a vegetable garden and low maintenance plants.

 Quadra-Fire Wood & Pellet Stoves
Living room - large traditional enclosed medium tone wood floor and brown floor living room idea in Seattle with brown walls, a hanging fireplace and no tv
Find the right local pro for your project


 RootBound
Dry-stacked natural stone wall completed with grading and new sod installation. Cherry, Redbud and Dogwood trees were added to the top lawn terrace space.
Photo by Garth Woodruff


 Design Directions
Utility room - large transitional galley ceramic tile and gray floor utility room idea in Oklahoma City with an undermount sink, shaker cabinets, white cabinets, gray walls, a stacked washer/dryer, marble countertops and gray countertops



 Meyer Design
This corner fireplace has a great rustic dry stack stone fascade. The dark metal surround for the fireplace is a great detail on the gas fireplace face. Earth tones are a great way to bring warmth into a room.
Meyer Design

 Elena Phillips Interiors
Jane Beiles
Example of a classic laundry room design in New York with an undermount sink and white cabinets
Example of a classic laundry room design in New York with an undermount sink and white cabinets
 RootBound
Closer view of the white picket fence.
Photo by Garth Woodruff
This is an example of a mid-sized traditional partial sun front yard driveway.
This is an example of a mid-sized traditional partial sun front yard driveway.
 Little Landscapes
A throw back to a traditional method for a modern, clean look. This front entrance was transformed with a stunning natural stone dry-stack wall planter set up.

 ProVia
Large elegant multicolored two-story mixed siding house exterior photo in Cleveland with a hip roof and a shingle roof
 Little Landscapes
A throw back to a traditional method for a modern, clean look. This front entrance was transformed with a stunning natural stone dry-stack wall planter set up.

 Little Landscapes
A throw back to a traditional method for a modern, clean look. This front entrance was transformed with a stunning natural stone dry-stack wall planter set up.

 Homes of Distinction, Inc.
Inspiration for a mid-sized contemporary single-wall multicolored floor utility room remodel with flat-panel cabinets, white cabinets, granite countertops, white walls and a stacked washer/dryer

 Margaret Donaldson Interiors
Holger Obenaus
Example of a mid-sized transitional l-shaped multicolored floor dedicated laundry room design in Charleston with an undermount sink, shaker cabinets, white cabinets, blue walls and a side-by-side washer/dryer
Example of a mid-sized transitional l-shaped multicolored floor dedicated laundry room design in Charleston with an undermount sink, shaker cabinets, white cabinets, blue walls and a side-by-side washer/dryer
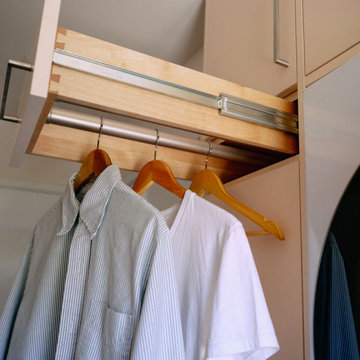
 MAK Design + Build Inc.
Close-up of a custom pull-out wood drying rod extended from laundry room cabinetry, with two shirts hanging on wooden hangers. Clever storage solutions allow the pass-through mudroom/laundry room to be a highly effective space that can be leveraged for various uses.

Sponsored
Columbus, OH

Structural Remodeling
Franklin County's Heavy Timber Specialists | Best of Houzz 2020!

 Amy Storm & Company
Picture Perfect House
Mid-sized transitional single-wall beige floor utility room photo in Chicago with recessed-panel cabinets, gray cabinets, quartzite countertops, gray backsplash, stone slab backsplash, paneled appliances, an island, gray countertops, an undermount sink, beige walls and a stacked washer/dryer
Mid-sized transitional single-wall beige floor utility room photo in Chicago with recessed-panel cabinets, gray cabinets, quartzite countertops, gray backsplash, stone slab backsplash, paneled appliances, an island, gray countertops, an undermount sink, beige walls and a stacked washer/dryer

 Alair Homes Peterborough
Laundry room - small transitional laundry room idea in Toronto with a stacked washer/dryer and gray walls

 Heritage Design Studio
Functional Utility Room, located just off the Dressing Room in the Master Suite allows quick access for the owners and a view of the private garden.
Room size: 7'8" x 8'
Ceiling height: 11'
13