
Search results for "Dry stack" in Home Design Ideas

Find the right local pro for your project

 User
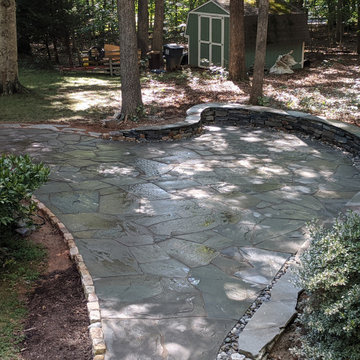
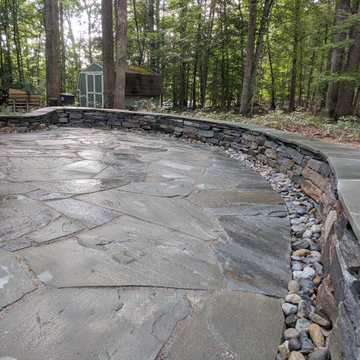
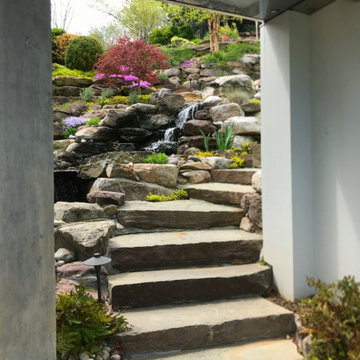
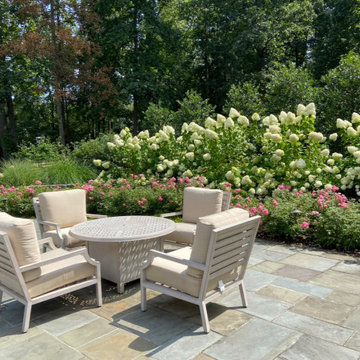
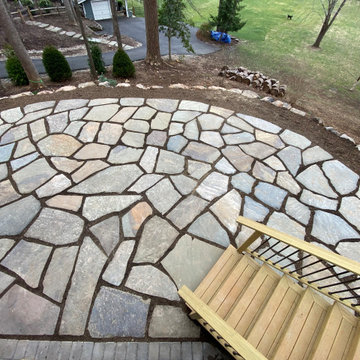
This home has three patio areas for entertaining and enjoying a cup of coffee in the morning. The dry stack look of the walls and wainscoting helps unify the exterior.

 Betty Wasserman Art & Interiors
A large 2 bedroom, 2.5 bath home in New York City’s High Line area exhibits artisanal, custom furnishings throughout, creating a Mid-Century Modern look to the space. Also inspired by nature, we incorporated warm sunset hues of orange, burgundy, and red throughout the living area and tranquil blue, navy, and gray in the bedrooms. Stunning woodwork, unique artwork, and exquisite lighting can be found throughout this home, making every detail in this home add a special and customized look.


 Reynolds Landscape
A river of lush lawn flows from the back door pool patio around garden outcroppings with rock accents and native plantings. Redmond, WA.
Inspiration for a large timeless backyard stone patio remodel in Seattle with a fire pit
Inspiration for a large timeless backyard stone patio remodel in Seattle with a fire pit


 Sisson Landscapes
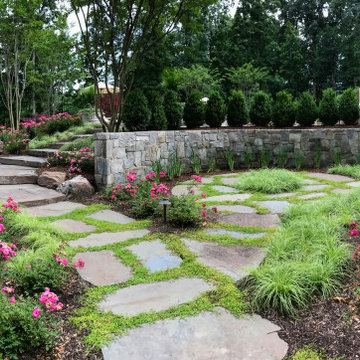
Inspiration for a transitional partial sun stone and stone fence garden path in DC Metro.

 Natural Valley Recycled Granite
This fireplace is the focal point at OutPost Country Occasions venue. Owners wanted a custom blend around the fireplace that would showcase the copper mantle while adding warmth, comfort and coziness to their venue.


 Horizon Builders, Inc.
This rustic fireplace was installed with natural stone and a hand carved distressed mantle.
Inspiration for a rustic living room remodel in Denver
Inspiration for a rustic living room remodel in Denver

Sponsored
Delaware, OH

Buckeye Basements, Inc.
Central Ohio's Basement Finishing ExpertsBest Of Houzz '13-'21

 Natural Concepts Landscaping Contractors
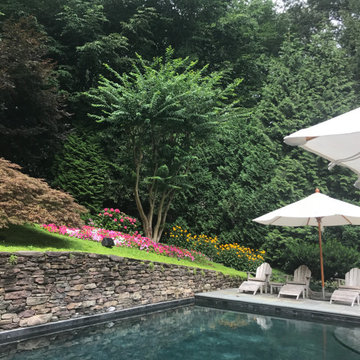
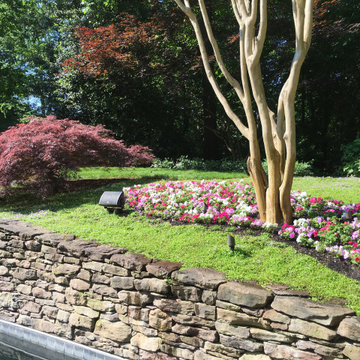
A view of the extensive stone retaining walls that supported the steeply sloped, terraced landscape.
Design | Erin Carroll Landscape Architect
Photography | Kurt Jordan Photography

 Olander Garden Design
Photo of a contemporary partial sun landscaping in Seattle.
Photo of a contemporary partial sun landscaping in Seattle.

 MoJo Design Inc.
Photo by Naked Rain Creative
Example of a mid-sized trendy l-shaped porcelain tile utility room design in Edmonton with an undermount sink, recessed-panel cabinets, quartz countertops, brown walls, a stacked washer/dryer and gray cabinets
Example of a mid-sized trendy l-shaped porcelain tile utility room design in Edmonton with an undermount sink, recessed-panel cabinets, quartz countertops, brown walls, a stacked washer/dryer and gray cabinets

 Earth & Spirit
A natural-style landscape with California native chaparral and oak woodland plants, featuring a dry creek bed, rain garden, and dry stack rock wall for added beauty and functionality.



132