
Search results for "Dry stack" in Home Design Ideas

 River's Edge Landscapes
Inspiration for a large traditional partial sun backyard concrete paver garden path in DC Metro.
 Earth & Spirit
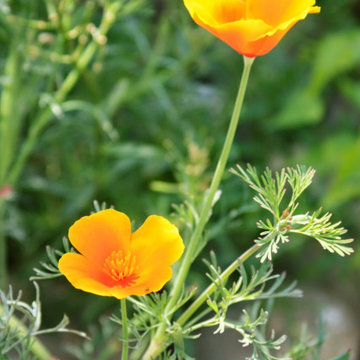
A natural-style landscape with California native chaparral and oak woodland plants, featuring a dry creek bed, rain garden, and dry stack rock wall for added beauty and functionality.


Find the right local pro for your project
 Stephen Coan Garden Design – Design/Install
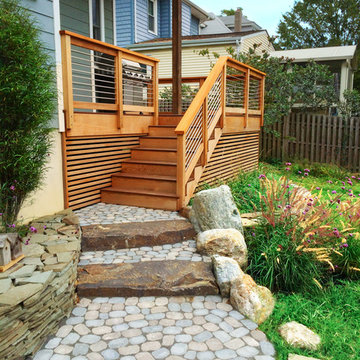
Phase one hardscape portion of total landscape redo blending contemporary with craftsman. Phase one features include a custom cedar deck and horizontal metal railing, dry stack stone walls, stone placement, small coffee table patio, walkway, large fire pit seating area, a custom circular arbor, and some plantings. Phase two is a custom covered pergola, pond, additional walkways, lighting, and extensive plantings including a meadow. The planting goal is to provide a habitat for native pollinators and birds using both native and ornamental plantings. The whole garden attracts many pollinators throughout the season.
photo © Stephen Coan

 Case Architects & Remodelers
Project Developer MJ Englert https://www.houzz.com/pro/mjenglert/mj-englert-ckbr-udcp-case-design-remodeling-inc
Designer Scott North https://www.houzz.com/pro/snorth71/scott-north-case-design-remodeling-inc
Photography by Stacy Zarin Goldberg

 User
Wood retaining wall replaced with dry stack stone and CA native plantings with low watering needs.
Inspiration for a large transitional drought-tolerant and partial sun front yard garden path in San Francisco with decking.
Inspiration for a large transitional drought-tolerant and partial sun front yard garden path in San Francisco with decking.

 FOREGROUNDstudio
A relaxing woodland retreat!
Inspiration for a mid-sized rustic exterior home remodel in Columbus
Inspiration for a mid-sized rustic exterior home remodel in Columbus

Sponsored
Delaware, OH

Buckeye Basements, Inc.
Central Ohio's Basement Finishing ExpertsBest Of Houzz '13-'21

 Eldorado Stone
Stone: Oyster - Cut Coarse Stone
Cut Coarse Stone is reminiscent of a saw-cut Turkish Limestone. The highly textural and yet contemporary linear-style installs with a clean, dry-stack application. This stone is the perfect scale for an efficient installation, appealing to both commercial and residential exteriors and interiors. The stones include three different heights of 3″, 6″ and 9″ and various lengths from 12″ to 24″. The muted color palette is indicative of natural limestone.
Get a Sample of Oyster: http://www.eldoradostone.com/products/cut-coarse-stone/oyster/

 The Group, Inc. Real Estate - Kelly McBartlett
A Brilliant Photo - Agneiszka Wormus
Example of a huge arts and crafts open concept medium tone wood floor living room library design in Denver with white walls, a standard fireplace, a stone fireplace and a wall-mounted tv
Example of a huge arts and crafts open concept medium tone wood floor living room library design in Denver with white walls, a standard fireplace, a stone fireplace and a wall-mounted tv

 Lane Homes & Remodeling Inc.
Inspiration for a large timeless travertine floor wine cellar remodel in Richmond with beige walls and storage racks

 Great Oaks Landscape Associates Inc.
Design ideas for a mid-sized craftsman front yard stone landscaping in Detroit.

 Sisson Dupont & Carder
Roger Wade Photography, styling by Debra Grahl
Mountain style living room photo in Atlanta
Mountain style living room photo in Atlanta

 Sivak Stonemasonry
Drystack stonewall with waterfall and grotto
Arts and crafts patio photo in New York
Arts and crafts patio photo in New York



 KohlMark Architects and Builders
The design of this home was driven by the owners’ desire for a three-bedroom waterfront home that showcased the spectacular views and park-like setting. As nature lovers, they wanted their home to be organic, minimize any environmental impact on the sensitive site and embrace nature.
This unique home is sited on a high ridge with a 45° slope to the water on the right and a deep ravine on the left. The five-acre site is completely wooded and tree preservation was a major emphasis. Very few trees were removed and special care was taken to protect the trees and environment throughout the project. To further minimize disturbance, grades were not changed and the home was designed to take full advantage of the site’s natural topography. Oak from the home site was re-purposed for the mantle, powder room counter and select furniture.
The visually powerful twin pavilions were born from the need for level ground and parking on an otherwise challenging site. Fill dirt excavated from the main home provided the foundation. All structures are anchored with a natural stone base and exterior materials include timber framing, fir ceilings, shingle siding, a partial metal roof and corten steel walls. Stone, wood, metal and glass transition the exterior to the interior and large wood windows flood the home with light and showcase the setting. Interior finishes include reclaimed heart pine floors, Douglas fir trim, dry-stacked stone, rustic cherry cabinets and soapstone counters.
Exterior spaces include a timber-framed porch, stone patio with fire pit and commanding views of the Occoquan reservoir. A second porch overlooks the ravine and a breezeway connects the garage to the home.
Numerous energy-saving features have been incorporated, including LED lighting, on-demand gas water heating and special insulation. Smart technology helps manage and control the entire house.
Greg Hadley Photography

 L&K Real Estate
Dry stack fireplace highlights the great room of the Spanish Peaks Mountain Club home. Photos by Karl Neumann
Huge mountain style open concept living room photo with a standard fireplace and a stone fireplace
Huge mountain style open concept living room photo with a standard fireplace and a stone fireplace



Sponsored
Columbus, OH

Hope Restoration & General Contracting
Columbus Design-Build, Kitchen & Bath Remodeling, Historic Renovations


 Greenwood Homes
 , Joy Strotz
Laundry room - rustic laundry room idea in San Francisco
Laundry room - rustic laundry room idea in San Francisco

 Edge Construction
Example of a mid-sized classic light wood floor living room design in Milwaukee with beige walls, a standard fireplace and a stone fireplace
135