
Search results for "Dry stack" in Home Design Ideas

 Fredenhagen Remodel & Design
Home bar - large modern galley home bar idea in Nashville with an undermount sink, gray backsplash and ceramic backsplash
Home bar - large modern galley home bar idea in Nashville with an undermount sink, gray backsplash and ceramic backsplash

 Tish Landscape Design
A new cottage was situated in back of a historic home in downtown Palo Alto. The task was to incorporate the new cottage to the existing landscape. A poured-in-place patio allows the homeowner and her dogs to have a place to sit in the sun, while a dry stack wall delineates the patio edge. Under a canopy of Redwood trees, water-wise plantings create a lush and inviting space.
Photos by- David Easton Architect

 Realty Restoration, LLC
Christopher Davison, AIA
Inspiration for a mid-sized craftsman open concept medium tone wood floor living room remodel in Austin with a standard fireplace, a stone fireplace, a concealed tv and beige walls
Inspiration for a mid-sized craftsman open concept medium tone wood floor living room remodel in Austin with a standard fireplace, a stone fireplace, a concealed tv and beige walls
Find the right local pro for your project


 Better Stones
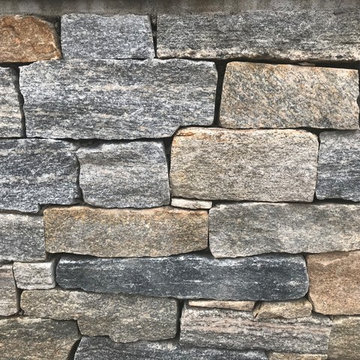
Bedford Blend is a blend of grey, tan, and earthtone granites. The combination of these soft colors creates a classic New England look that can be utilized in any architectural style. The Split Ledge is a thinner stacked look which is typically installed as a dry-stack , though it can be installed with a mortar joint.

 Paul Hendershot Design, Inc.
Tiered vegetable garden area.
Photo of a mediterranean landscaping in Los Angeles.
Photo of a mediterranean landscaping in Los Angeles.





 Rhonda Ferguson, Interiors Refined LLC
Example of a transitional porcelain tile and brown floor living room design in Houston with gray walls, a standard fireplace, a stone fireplace and a wall-mounted tv

 Young & Borlik Architects, inc.
Cabinetry and counter tops allow plenty of work space adjacent to these stacked washer units. A clerestory dormer in the roof above acts as a skylight to bring in north light.
Steve Borlik, Architect
De Mattei Construction, General Contractor
Chelsea Court, Interior Design


 DiSabatino Landscaping and Tree Care
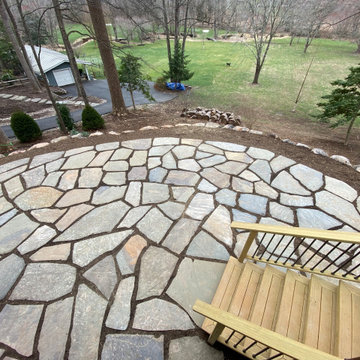
CST Concrete Step Slabs with Dry-Stack Natural Stone Boulder Retaining Wall
Example of a straight staircase design in Wilmington
Example of a straight staircase design in Wilmington




 Gravel To Gold, Inc.
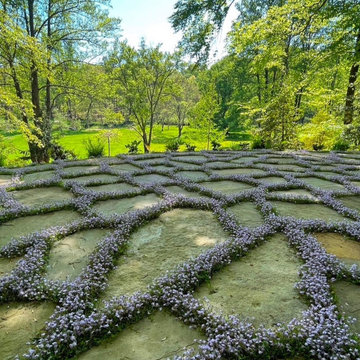
Custom dry stack masonry wall is complimented by creeping rosemary
This is an example of a huge drought-tolerant and full sun side yard stone walkway in San Diego for summer.
This is an example of a huge drought-tolerant and full sun side yard stone walkway in San Diego for summer.

 Fashion By Design Cabinetry
Inspiration for a mid-sized modern l-shaped medium tone wood floor dedicated laundry room remodel in Salt Lake City with an undermount sink, flat-panel cabinets, laminate countertops, beige walls, a stacked washer/dryer and light wood cabinets

 Naturescape - Montana Landscape Design
Dry stack rock retaining wall, trees and shrubs.
Photo Bob LeBlanc
Design ideas for a large transitional full sun side yard driveway in Seattle for fall.
Design ideas for a large transitional full sun side yard driveway in Seattle for fall.

Sponsored
Delaware, OH

Buckeye Basements, Inc.
Central Ohio's Basement Finishing ExpertsBest Of Houzz '13-'21


 Masterpiece Design Group
This lovely townhome features an updated 'rustic' appeal with incorporation of espresso beam detail, and dry stack-stone media wall
Family room - transitional medium tone wood floor, exposed beam, wallpaper and brown floor family room idea in Orlando with beige walls and a wall-mounted tv
Family room - transitional medium tone wood floor, exposed beam, wallpaper and brown floor family room idea in Orlando with beige walls and a wall-mounted tv
129