
Search results for "Dry stack" in Home Design Ideas

 Earth & Spirit
A natural-style landscape with California native chaparral and oak woodland plants, featuring a dry creek bed, rain garden, and dry stack rock wall for added beauty and functionality.
 Earth & Spirit
A natural-style landscape with California native chaparral and oak woodland plants, featuring a dry creek bed, rain garden, and dry stack rock wall for added beauty and functionality.
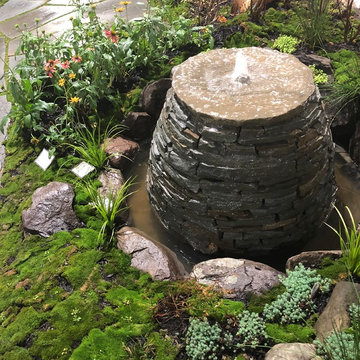
 International Landscaping & Design
Water feature/cairn shaped like classic beehive.
Trendy home design photo in Baltimore
Trendy home design photo in Baltimore
Find the right local pro for your project

 Housewright Construction Inc.
Photo: Chris Bryer
Living room - mid-sized traditional open concept light wood floor living room idea in Burlington with beige walls, a standard fireplace, a stone fireplace and a tv stand
Living room - mid-sized traditional open concept light wood floor living room idea in Burlington with beige walls, a standard fireplace, a stone fireplace and a tv stand

 Crimson Design & Construction
Crimson transformed this space by removing beams, adding built-ins and re-doing the existing fireplace with new dry stack brick and mantel to update this 70's built home.


 Daniels Landscape Inc.
Inspiration for a mid-sized transitional backyard brick patio remodel in San Diego with a fire pit and a pergola

Sponsored
Delaware, OH

Buckeye Basements, Inc.
Central Ohio's Basement Finishing ExpertsBest Of Houzz '13-'21


 Miller-Roodell Architects Ltd
Coming from Minnesota this couple already had an appreciation for a woodland retreat. Wanting to lay some roots in Sun Valley, Idaho, guided the incorporation of historic hewn, stone and stucco into this cozy home among a stand of aspens with its eye on the skiing and hiking of the surrounding mountains.
Miller Architects, PC


 Deborah Kirk Interiors, Inc.
Full kitchen for family of nine includes large island and banquette seating, large pantry and Wolf appliances.
Huge mountain style single-wall concrete floor eat-in kitchen photo in Austin with a farmhouse sink, flat-panel cabinets, gray cabinets, marble countertops, white backsplash, ceramic backsplash, stainless steel appliances and an island
Huge mountain style single-wall concrete floor eat-in kitchen photo in Austin with a farmhouse sink, flat-panel cabinets, gray cabinets, marble countertops, white backsplash, ceramic backsplash, stainless steel appliances and an island

 User
San Jose brick with Light Gray mortar
Inspiration for a contemporary brick white home design remodel in Birmingham
Inspiration for a contemporary brick white home design remodel in Birmingham

 Accent Landscapes
Natural stone slabs create stairways as beautiful as they are practical.
Design ideas for a large eclectic drought-tolerant and partial sun backyard stone landscaping in Denver with a fire pit for spring.
Design ideas for a large eclectic drought-tolerant and partial sun backyard stone landscaping in Denver with a fire pit for spring.

Sponsored
Columbus, OH

Hope Restoration & General Contracting
Columbus Design-Build, Kitchen & Bath Remodeling, Historic Renovations



 Blackline Renovations
With the original, unfinished laundry room located in the enclosed porch with plywood subflooring and bare shiplap on the walls, our client was ready for a change.
To create a functional size laundry/utility room, Blackline Renovations repurposed part of the enclosed porch and slightly expanded into the original kitchen footprint. With a small space to work with, form and function was paramount. Blackline Renovations’ creative solution involved carefully designing an efficient layout with accessible storage. The laundry room was thus designed with floor-to-ceiling cabinetry and a stacked washer/dryer to provide enough space for a folding station and drying area. The lower cabinet beneath the drying area was even customized to conceal and store a cat litter box. Every square inch was wisely utilized to maximize this small space.


 Back 9 Development, Inc.
Example of a mid-sized classic open concept light wood floor living room design with a standard fireplace and a stone fireplace

Sponsored
Delaware, OH
Buckeye Basements, Inc.
Central Ohio's Basement Finishing ExpertsBest Of Houzz '13-'21

 Just in Thyme Landscape Design
This is an example of a small eclectic stone landscaping in San Francisco.
 Daniels Landscape Inc.
Design ideas for a mid-sized transitional drought-tolerant and full sun backyard concrete paver landscaping in San Diego.

 Epic Development
The exterior of a whole house renovation of a 1970's contemporary style home. Four new stacked stone columns and trellis flank the front door. The living room windows were expanded to allow more natural light inside. The exterior paint color is Ethereal Mood (SW 7639), and the trim is Sealskin (SW 7675). The professionally landscaped yard includes a dry creek bed of river rock. Renovation by Epic Development; Photo by OBEO
137