
Search results for "Dry stack" in Home Design Ideas


 Black Forest Design and Build
Homeowners wanted to relocate their existing dining room to be closer to their kitchen. We achieved this by toothing in new wood flooring to match existing and refinishing the entire first floor. We added a dry bar to create a functional piece for entertaining. The stacked stone and custom mantle, round the space and provide a beautiful focal point for family dining.
Joel Hess


Find the right local pro for your project

 Oakleaf Development LLC
Inspiration for a mid-sized contemporary beige two-story stone exterior home remodel in Atlanta with a hip roof

 Woodmeister Master Builders
A compact space for the washer and dry is located in the bathroom.
Bathroom/laundry room - small contemporary single-wall light wood floor bathroom/laundry room idea in Boston with an integrated sink, flat-panel cabinets, white cabinets, quartz countertops, gray walls and a stacked washer/dryer
Bathroom/laundry room - small contemporary single-wall light wood floor bathroom/laundry room idea in Boston with an integrated sink, flat-panel cabinets, white cabinets, quartz countertops, gray walls and a stacked washer/dryer

 Regenesis Ecological Design
Naturally rusted steel gabion baskets, filled with angular basalt.
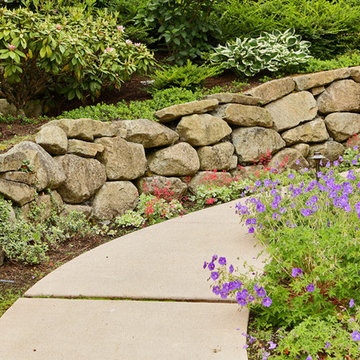
Photo of a large modern partial sun backyard retaining wall landscape.
Photo of a large modern partial sun backyard retaining wall landscape.

 Teale Architecture
Jason Schulte
Jessica Lentz, Interior Designer
Inspiration for a contemporary white two-story stucco exterior home remodel in Orange County
Inspiration for a contemporary white two-story stucco exterior home remodel in Orange County



 Engler Landscape & Garden Design, Inc.
Family entrance including brick walkway, Chateau limestone stone steps, stacked stone walls, and new plantings
Example of a classic backyard patio design in Philadelphia
Example of a classic backyard patio design in Philadelphia
 Engler Landscape & Garden Design, Inc.
Family entrance including brick walkway, Chateau limestone stone steps, stacked stone walls, and new plantings
Example of a classic backyard patio design in Philadelphia
Example of a classic backyard patio design in Philadelphia

 New Life Homes Inc.
Kitchen - transitional l-shaped medium tone wood floor and brown floor kitchen idea with shaker cabinets, white cabinets, gray backsplash, glass tile backsplash, stainless steel appliances, an island and white countertops
 New Life Homes Inc.
Example of a large farmhouse open concept vinyl floor and vaulted ceiling living room design with beige walls, a standard fireplace, a stone fireplace and a wall-mounted tv



Sponsored
Delaware, OH

Buckeye Basements, Inc.
Central Ohio's Basement Finishing ExpertsBest Of Houzz '13-'21
 Aspen Homes Inc
.
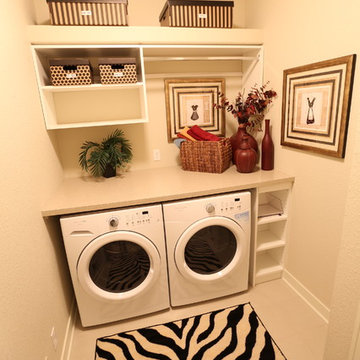
Dedicated laundry room - small transitional single-wall ceramic tile dedicated laundry room idea in Milwaukee with open cabinets, white cabinets, solid surface countertops, beige walls and a side-by-side washer/dryer
Dedicated laundry room - small transitional single-wall ceramic tile dedicated laundry room idea in Milwaukee with open cabinets, white cabinets, solid surface countertops, beige walls and a side-by-side washer/dryer


 Kitchen Kraft
Tracy Yohe
Open concept kitchen - large transitional u-shaped dark wood floor open concept kitchen idea in Columbus with a farmhouse sink, beaded inset cabinets, white cabinets, marble countertops, white backsplash, stone tile backsplash, stainless steel appliances and an island
Open concept kitchen - large transitional u-shaped dark wood floor open concept kitchen idea in Columbus with a farmhouse sink, beaded inset cabinets, white cabinets, marble countertops, white backsplash, stone tile backsplash, stainless steel appliances and an island


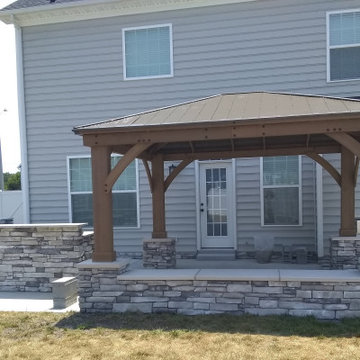
 Boyd's Custom Masonry LLC
outdoor kitchen, outdoor entertainment area, gazebo, stone skirt
Stone: Provia Mystic Ledgestone
Dry Stacked Stone
#boydscustommasonry #block #provia #stone #drystack #masonry #laticrete #dreamstonecountertops #lowes #backyard #dreambackyard #outdoorliving #homegoals #outdoorkitchen #stoneskirt #gazebo #outdoorentertaining #skills
177