
Search results for "Dry stack" in Home Design Ideas

 Satori Garden Design
Very young planting of front yard with California natives, Australian natives and other Mediterranean plants, dry stacked stone steps makes for rustic entry

 Redstart Design Build
Picture Perfect House
Inspiration for a large transitional galley dark wood floor and brown floor utility room remodel in Chicago with a drop-in sink, flat-panel cabinets, white cabinets, quartz countertops, gray walls, a side-by-side washer/dryer and gray countertops
Inspiration for a large transitional galley dark wood floor and brown floor utility room remodel in Chicago with a drop-in sink, flat-panel cabinets, white cabinets, quartz countertops, gray walls, a side-by-side washer/dryer and gray countertops

 Realty Restoration, LLC
Christopher Davison, AIA
Mid-sized arts and crafts open concept medium tone wood floor living room photo in Austin with beige walls, a standard fireplace, a stone fireplace and a concealed tv
Mid-sized arts and crafts open concept medium tone wood floor living room photo in Austin with beige walls, a standard fireplace, a stone fireplace and a concealed tv
Find the right local pro for your project

 JLF & Associates, Inc.
A new West homestead honors the rich history of the frontier ranch that once occupied the panoramic site. The family retreat unfolds across the valley floor, recalling a string of cabins. Channeling a barn aesthetic, the design caps reclaimed wood and dry-stacked stone with corrugated steel roofing—materials true to the historic ethos.

 R&S Landscaping
This is an example of a traditional partial sun front yard stone formal garden in New York.

 KohlMark Architects and Builders
The design of this home was driven by the owners’ desire for a three-bedroom waterfront home that showcased the spectacular views and park-like setting. As nature lovers, they wanted their home to be organic, minimize any environmental impact on the sensitive site and embrace nature.
This unique home is sited on a high ridge with a 45° slope to the water on the right and a deep ravine on the left. The five-acre site is completely wooded and tree preservation was a major emphasis. Very few trees were removed and special care was taken to protect the trees and environment throughout the project. To further minimize disturbance, grades were not changed and the home was designed to take full advantage of the site’s natural topography. Oak from the home site was re-purposed for the mantle, powder room counter and select furniture.
The visually powerful twin pavilions were born from the need for level ground and parking on an otherwise challenging site. Fill dirt excavated from the main home provided the foundation. All structures are anchored with a natural stone base and exterior materials include timber framing, fir ceilings, shingle siding, a partial metal roof and corten steel walls. Stone, wood, metal and glass transition the exterior to the interior and large wood windows flood the home with light and showcase the setting. Interior finishes include reclaimed heart pine floors, Douglas fir trim, dry-stacked stone, rustic cherry cabinets and soapstone counters.
Exterior spaces include a timber-framed porch, stone patio with fire pit and commanding views of the Occoquan reservoir. A second porch overlooks the ravine and a breezeway connects the garage to the home.
Numerous energy-saving features have been incorporated, including LED lighting, on-demand gas water heating and special insulation. Smart technology helps manage and control the entire house.
Greg Hadley Photography

 Alpine Construction and Design Ltd.
Photo of a mid-sized contemporary backyard concrete paver garden path in Calgary.

Sponsored
Delaware, OH

Buckeye Basements, Inc.
Central Ohio's Basement Finishing ExpertsBest Of Houzz '13-'21

 Kat & Klove
Modern living room/family room with a couple of features. Stone Fireplace Dry stacked with 6" veneer installed by Fernando's Stone in Swannanoa NC. We really tried to focus on the varying tones in the stone we picked which you can do with any stone that you find. We asked for a lot of the "chocolate" tones to be added in for warmth.

 Susan Friedman Landscape Architecture
Night time lighting on custom pool Yellow Moss Rock waterfall, stone veneered seatwall, Calistoga dry stack retaining wall, landscape timber steps and D.G. pathways Photo credits: Tom Minczeski
 Aureli Landscaping & Custom Stone Work
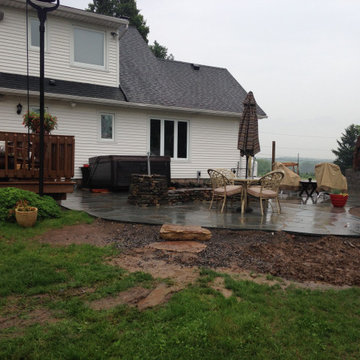
Mid project photo of multi-level back yard living area installation.
Inspiration for a huge rustic backyard stone patio remodel with a fireplace and no cover
Inspiration for a huge rustic backyard stone patio remodel with a fireplace and no cover
 Westside Remodeling
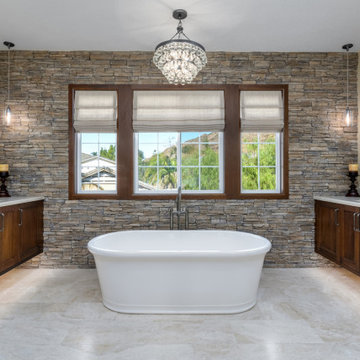
Master Bathroom in Dos Vientos, Newbury Park neighborhood. Warm wood his-and-her vanities by Dura Supreme, handsome dry stacked stone on accent wall, stylish honed marble flooring, and sleek CaesarStone quartz countertops are crowned by a stunning chandelier and free standing tub.


 Eisler Landscapes
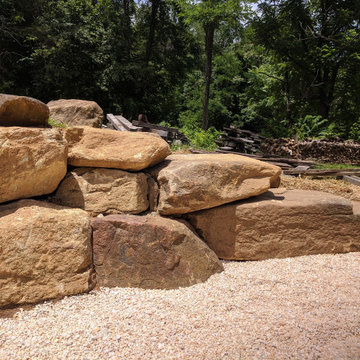
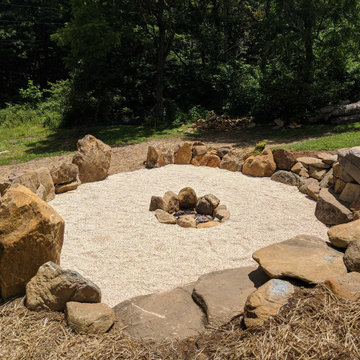
Natural stone fire pit and bluestone paving with dry stacked natural stone wall.
Photo of a small contemporary partial sun backyard stone formal garden with a fire pit for summer.
Photo of a small contemporary partial sun backyard stone formal garden with a fire pit for summer.

Sponsored
Delaware, OH
Buckeye Basements, Inc.
Central Ohio's Basement Finishing ExpertsBest Of Houzz '13-'21

 Laurel Street Design + Build
Inspiration for a huge rustic backyard concrete patio remodel in Denver with a roof extension

 Taproot Garden Design
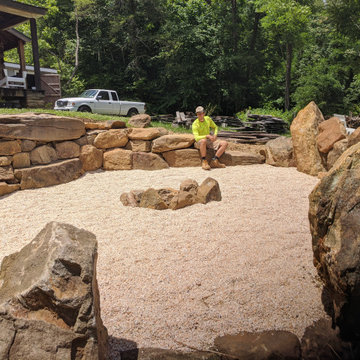
Photo by Patrick & Topaze McCaffery of Taproot Garden Design
Photo of a transitional landscaping in San Francisco.
Photo of a transitional landscaping in San Francisco.



 Fredenhagen Remodel & Design
Example of a mid-sized transitional master freestanding bathtub design in Nashville with recessed-panel cabinets, white cabinets, a one-piece toilet, gray walls and an undermount sink


 Moran Hook Architecture
Example of a large classic three-story wood exterior home design in New York with a gambrel roof
195