
Search results for "Dry stack" in Home Design Ideas

 Trisha Conley Design
Trisha Conley
Inspiration for a mid-sized rustic formal and enclosed gray floor living room remodel in Los Angeles with white walls, a standard fireplace and a stone fireplace
Inspiration for a mid-sized rustic formal and enclosed gray floor living room remodel in Los Angeles with white walls, a standard fireplace and a stone fireplace

 Drost Landscape Design Construction & Maintenance
Design ideas for a huge contemporary partial sun backyard stone formal garden.

 DiSabatino Landscaping and Tree Care
Wet-Laid Random Rectangular Full-Color Bluestone Patio with Bluestone Treadstock Border, Dry-Stack Stone Seatwall with Bluestone Treadstock Cap & Undercap Lights, Natural Stone Fire-Pit with Bluestone Treadstock Cap, Composite Screening Panel with Path Lights
Find the right local pro for your project

 dSPACE Studio Architecture
Tony Soluri
Living room - mid-sized contemporary enclosed dark wood floor living room idea in Chicago with a bar, white walls, a standard fireplace and a concealed tv
Living room - mid-sized contemporary enclosed dark wood floor living room idea in Chicago with a bar, white walls, a standard fireplace and a concealed tv
 Brydges Landscape Architecture
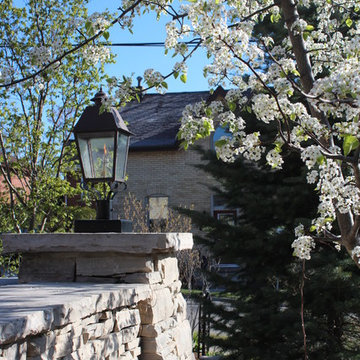
White spring flowers create a beautiful backdrop for this dry stack wall and column with gas light.

 KSI Kitchen & Bath
Butler Pantry off the kitchen with white cabinetry by Dura Supreme, Marley White with Platinum Glaze. Bar refrigerator with matching frames to cabinetry. Snowy River countertops by Solid Surfaces. Photography by Beth Singer
 Mark Design Co.
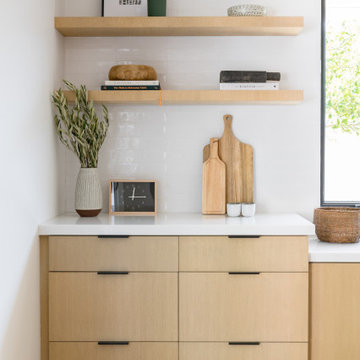
Example of a mid-sized danish l-shaped light wood floor, brown floor and vaulted ceiling eat-in kitchen design in Orange County with a farmhouse sink, flat-panel cabinets, brown cabinets, quartz countertops, white backsplash, ceramic backsplash, stainless steel appliances, an island and white countertops

Sponsored
Delaware, OH

Buckeye Basements, Inc.
Central Ohio's Basement Finishing ExpertsBest Of Houzz '13-'21


 Daniels Landscape Inc.
Photo of a mid-sized transitional drought-tolerant and full sun side yard stone water fountain landscape in San Diego.

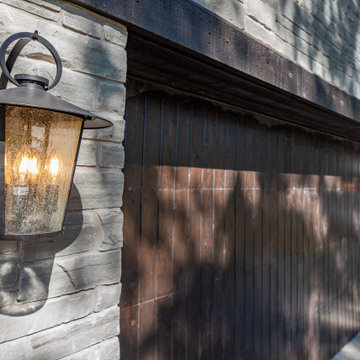
 Design DCA
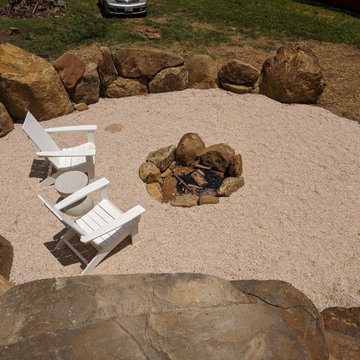
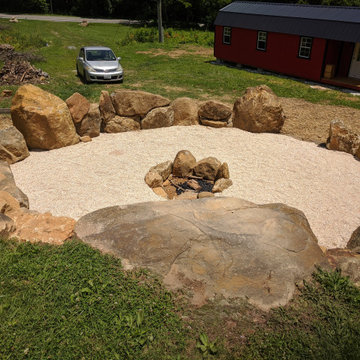
The dry stacked ledger stone wall, dark stained vertical board and batten siding, and rustic seeded-glass coach lantern in an aged bronze finish all point to a more traditional or Hill Country vernacular style
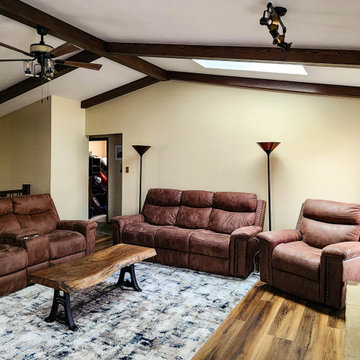
 Miller Design Group, Inc.
Following the theme, dry-stacked ledge stone was used to cover the existing brick fireplace and hearth. A lighter colored carpet was added to lighten the space.


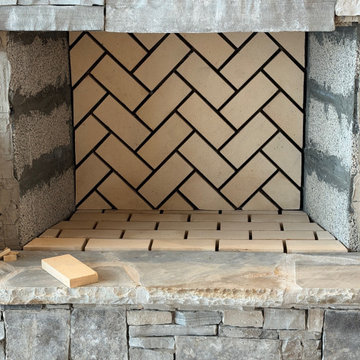
 The Persimmon Company
For this room our client wanted the look and feel of a real masonry fireplace, so we used an Isokern box with real firebrick (which will be painted black to simulate years of wood burning). The herringbone pattern is a sharp contrast to the dry stack stone veneer face.

 JLF & Associates, Inc.
A new West homestead honors the rich history of the frontier ranch that once occupied the panoramic site. The family retreat unfolds across the valley floor, recalling a string of cabins. Channeling a barn aesthetic, the design caps reclaimed wood and dry-stacked stone with corrugated steel roofing—materials true to the historic ethos.
 JLF & Associates, Inc.
A new West homestead honors the rich history of the frontier ranch that once occupied the panoramic site. The family retreat unfolds across the valley floor, recalling a string of cabins. Channeling a barn aesthetic, the design caps reclaimed wood and dry-stacked stone with corrugated steel roofing—materials true to the historic ethos.
 JLF & Associates, Inc.
A new West homestead honors the rich history of the frontier ranch that once occupied the panoramic site. The family retreat unfolds across the valley floor, recalling a string of cabins. Channeling a barn aesthetic, the design caps reclaimed wood and dry-stacked stone with corrugated steel roofing—materials true to the historic ethos.



 Lightstreams Glass Tile
Lightstreams Renaissance Collection Celadon
Builder: Lifetime Pools
Photos by: Macduff Everton
Elegant pool photo in San Francisco
Elegant pool photo in San Francisco


198