
Search results for "Dry stack" in Home Design Ideas


 Brian David Roberts | Interior Planning & Design
virginiarobertsphotography.com
Inspiration for a mid-sized transitional l-shaped dark wood floor dedicated laundry room remodel in Salt Lake City with an undermount sink, dark wood cabinets, a stacked washer/dryer, flat-panel cabinets, marble countertops and multicolored walls
Inspiration for a mid-sized transitional l-shaped dark wood floor dedicated laundry room remodel in Salt Lake City with an undermount sink, dark wood cabinets, a stacked washer/dryer, flat-panel cabinets, marble countertops and multicolored walls

 Matthew Cunningham Landscape Design LLC
Example of a transitional home design design in Boston
Example of a transitional home design design in Boston
Find the right local pro for your project

 Engler Landscape & Garden Design, Inc.
Family entrance including brick walkway, Chateau limestone stone steps, stacked stone walls, and new plantings
Patio - traditional backyard patio idea in Philadelphia
Patio - traditional backyard patio idea in Philadelphia

 Dargan Landscape Architects
Just like conventional grass in a garden, grass that is part of a driveway needs to be regularly maintained. Regular mowing to the desired length is essential to keep weeds at bay.
We love this lower level view of this driveway-it really adds consistency to this property.
For more amazing ideas, visit Dargan.com

 Satori Garden Design
Very young planting of front yard with California natives, Australian natives and other Mediterranean plants, dry stacked stone steps makes for rustic entry

 Shannon Adamson Interior Design
This ski-in, ski-out condo features a strong Arts and Crafts influence. The interiors feature reclaimed oak floors, mortise-and-tenon carpentry, stone, and custom period details.

Sponsored
Delaware, OH

Buckeye Basements, Inc.
Central Ohio's Basement Finishing ExpertsBest Of Houzz '13-'21

 Regenesis Ecological Design
Stacked locally quarried basalt stone wall system, placed granite boulders, and drought tolerant landscaping work together to stabilize the hillside.
anna caitlin photography



 FOREGROUNDstudio
Dry stack address wall and limestone walkway.
Inspiration for a farmhouse stone porch remodel in Columbus
Inspiration for a farmhouse stone porch remodel in Columbus

 Arizona Hardscape Creations LLC
Inspiration for a large southwestern backyard stone and l-shaped hot tub remodel in Phoenix

 Coffey & Co. House of Interiors
Lisza Coffey
Inspiration for a large rustic formal and open concept carpeted and beige floor living room remodel in Omaha with a two-sided fireplace, beige walls, a stone fireplace and no tv
Inspiration for a large rustic formal and open concept carpeted and beige floor living room remodel in Omaha with a two-sided fireplace, beige walls, a stone fireplace and no tv

 RAYWOOD HOMES
Lots of open space, wood look tile, tons of natural lighting via windows, built in shelves, stone fireplace, and wood casing on the entry from main entrance into the living room.



 Gordon Tobey Developments
The Great Room living area
Inspiration for a large craftsman open concept dark wood floor family room remodel in Toronto with gray walls, a standard fireplace, a stone fireplace and a tv stand
Inspiration for a large craftsman open concept dark wood floor family room remodel in Toronto with gray walls, a standard fireplace, a stone fireplace and a tv stand


 Waconah Construction
Custom tile floor and cedar walls and bench for dry sauna
Tuscan home gym photo in Los Angeles
Tuscan home gym photo in Los Angeles

Sponsored
Columbus, OH

Hope Restoration & General Contracting
Columbus Design-Build, Kitchen & Bath Remodeling, Historic Renovations

 KBF by Audi Contractors
With Summer on its way, having a home bar is the perfect setting to host a gathering with family and friends, and having a functional and totally modern home bar will allow you to do so!

 Tenhulzen Remodeling
Column-beam-rafter connection is custom fabricated plate steel to minimize exposed hardware. 6x6 columns are cast into 3' deep footings and wrapped with 1x8 for concealed electrical components.
 Chuck B Edwards Landscape Architecture & 3D
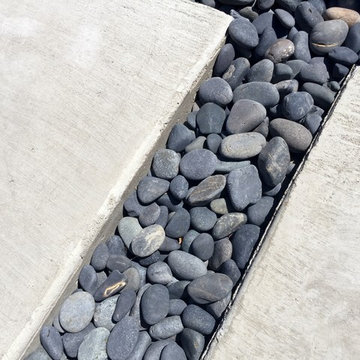
Concrete stepping stone with Black Mexican Beach Pebbles
Small minimalist backyard home design photo in Boise
Small minimalist backyard home design photo in Boise
194