
Search results for "Dry stack" in Home Design Ideas
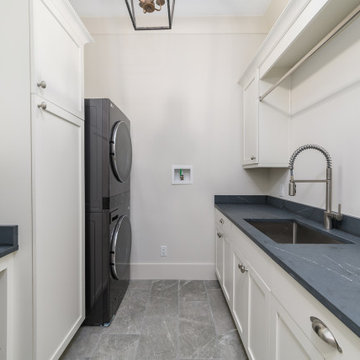
 Front Light Building Co.
Example of a danish galley gray floor dedicated laundry room design with an undermount sink, white cabinets, white walls, a stacked washer/dryer and black countertops
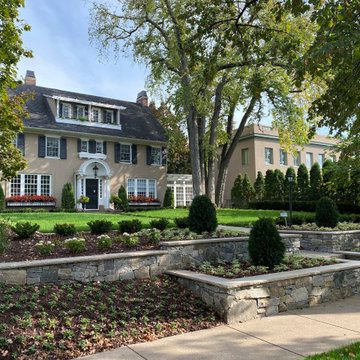
 yardscapes Inc.
An after photo of the remodeled front entry with dry stacked tiered stone walls and limestone cap to add interest. Front stoop was removed and replaced with bluestone surface stone to match the walkway. Symmetrical plantings for balance and added interest.

 Curtis Horticulture, Inc.
Bluestone steps with integrated lighting. Gravel pathways.
Design ideas for a large mediterranean drought-tolerant and partial sun backyard stone landscaping in San Francisco.
Design ideas for a large mediterranean drought-tolerant and partial sun backyard stone landscaping in San Francisco.
Find the right local pro for your project

 Fredenhagen Remodel & Design
Inspiration for a large modern galley home bar remodel in Nashville with an undermount sink, gray backsplash and ceramic backsplash
Inspiration for a large modern galley home bar remodel in Nashville with an undermount sink, gray backsplash and ceramic backsplash


 Taproot Garden Design
Photo by Patrick & Topaze McCaffery of Taproot Garden Design
This is an example of a transitional landscaping in San Francisco.
This is an example of a transitional landscaping in San Francisco.

 Karl Voelkel- JMJ House Inc.
Large mountain style brown one-story mixed siding gable roof photo in Houston with a tile roof

Sponsored
Delaware, OH

Buckeye Basements, Inc.
Central Ohio's Basement Finishing ExpertsBest Of Houzz '13-'21


 NEXT Development
Front yard with circular driveway, colored concrete, pergola
Large mountain style drought-tolerant and full sun backyard exterior home photo in Salt Lake City
Large mountain style drought-tolerant and full sun backyard exterior home photo in Salt Lake City


 Cherry City Interiors & Design
Builder: Mike Riddle Construction Materials provided by: Cherry City Interiors & Design
Bathroom - mid-sized traditional master beige tile and stone tile bathroom idea in Portland with a drop-in sink, shaker cabinets, dark wood cabinets, laminate countertops, a one-piece toilet and gray walls
Bathroom - mid-sized traditional master beige tile and stone tile bathroom idea in Portland with a drop-in sink, shaker cabinets, dark wood cabinets, laminate countertops, a one-piece toilet and gray walls

 Go Pavers
Inspiration for a mid-sized contemporary front yard concrete paver patio remodel in Los Angeles



 Sarah Greenman
Photo: Sarah Greenman © 2014 Houzz
Living room - traditional living room idea in Dallas
Living room - traditional living room idea in Dallas

 Ashley Farrell Landscape Design
Photo of a large mediterranean drought-tolerant and full sun backyard stone landscaping in Santa Barbara.
Photo of a large mediterranean drought-tolerant and full sun backyard stone landscaping in Santa Barbara.


 Ashley Farrell Landscape Design
Photo of a large mediterranean drought-tolerant and full sun backyard stone landscaping in Santa Barbara.
Photo of a large mediterranean drought-tolerant and full sun backyard stone landscaping in Santa Barbara.


 Braam's Custom Cabinets
Example of a transitional l-shaped white floor utility room design in Toronto with an undermount sink, shaker cabinets, beige walls, a side-by-side washer/dryer and gray cabinets


 Midlake Builders
Inspiration for a large timeless medium tone wood floor and brown floor living room remodel with beige walls, a standard fireplace and a stone fireplace
206