
Search results for "Dry stack" in Home Design Ideas

 Creative Homes - Lake Zurich, IL
Vertically installed stacked stone quartz with recessed arch niche and inlay tile work on accent wall in 75 sq. ft. footprint master shower.
Dominica Woodbury Photography

 Knoll Landscape Design Miami
Landscape Designer Brent Knoll of Knoll
Landscape Design
Lizard resting on rock
Photo of a tropical landscaping in Miami.
Photo of a tropical landscaping in Miami.

 Judd Jason Assoc. 'Living Works of Art'
. Gravel-lok is an epoxy type mixture that you blend with round aggregate that has been cleaned and dried. We chose a 3/8" riverstone and troweled that around the flagstone on top of a prepared base. When it dries the gravel remains pervious and holds together very nicely.
Find the right local pro for your project

 Daniels Landscape Inc.
Photo of a mid-sized transitional drought-tolerant and full sun side yard stone water fountain landscape in San Diego.

 MJM Design Company
Anne Matheis Photography
This project involved a complete room remodel. The existing fireplace brick was resurfaced with a dry stack ledgestone. Warm Maple plank hardwood replaced carpeting. Custom cabinetry on either side of the fireplace houses audio / visual equipment. New lighting, furnishings, area rug, raw silk window treatments, and accessories complete the look!

 RAYWOOD HOMES
Lots of open space, wood look tile, tons of natural lighting via windows, built in shelves, stone fireplace, and wood casing on the entry from main entrance into the living room.

 LDW 2.0
This stone wall is a perfect complement to the stone used on the house, and enables the homeowner to create a patio at finished floor elevation.
Inspiration for a timeless backyard patio remodel in Grand Rapids
Inspiration for a timeless backyard patio remodel in Grand Rapids

Sponsored
Columbus, OH

Hope Restoration & General Contracting
Columbus Design-Build, Kitchen & Bath Remodeling, Historic Renovations

 Redhead Design
Light filled coastal living and dining rooms in blue, white, and coral color palette. Stephanie London Photography
Living room - mid-sized transitional open concept medium tone wood floor living room idea in Baltimore with gray walls, no fireplace and no tv
Living room - mid-sized transitional open concept medium tone wood floor living room idea in Baltimore with gray walls, no fireplace and no tv

 Earthwood Custom Remodeling, Inc.
Family Room with shiplap detail, painted beams, precast concrete fire place and dry stack stone accent surround
Inspiration for a large contemporary open concept medium tone wood floor family room library remodel in Denver with gray walls, a two-sided fireplace, a concrete fireplace and no tv
Inspiration for a large contemporary open concept medium tone wood floor family room library remodel in Denver with gray walls, a two-sided fireplace, a concrete fireplace and no tv

 Stone Selex
This cozy fireplace design gives warmth to this rustic style kitchen. Castle stone veneer was used to create this fireplace façade. This stone can be mortar jointed or dry stacked depending on the homeowners preference.

 Godwin Construction LLC
New England field stone fireplace.
Large coastal gray two-story wood gable roof idea in Boston
Large coastal gray two-story wood gable roof idea in Boston

 Nathan Taylor for Obelisk Home
Preliminary architecture renderings were given to Obelisk Home with a challenge. The homeowners needed us to create an unusual but family friendly home, but also a home-based business functioning environment. Working with the architect, modifications were made to incorporate the desired functions for the family. Starting with the exterior, including landscape design, stone, brick and window selections a one-of-a-kind home was created. Every detail of the interior was created with the homeowner and the Obelisk Home design team.
Furnishings, art, accessories, and lighting were provided through Obelisk Home. We were challenged to incorporate existing furniture. So the team repurposed, re-finished and worked these items into the new plan. Custom paint colors and upholstery were purposely blended to add cohesion. Custom light fixtures were designed and manufactured for the main living areas giving the entire home a unique and personal feel.
Photos by Jeremy Mason McGraw

 Cedar Run Landscapes
Dry stack natural stone walls help retain the rain garden above while also allowing water to freely flow from one garden to the next.
Inspiration for a mid-sized traditional shade side yard landscaping in Philadelphia.
Inspiration for a mid-sized traditional shade side yard landscaping in Philadelphia.

Sponsored
Delaware, OH

Buckeye Basements, Inc.
Central Ohio's Basement Finishing ExpertsBest Of Houzz '13-'21


 McCusker Landscaping
Gorgeous addition to patio with outdoor fireplace.
Large elegant backyard brick patio photo in Philadelphia with a fire pit and no cover
Large elegant backyard brick patio photo in Philadelphia with a fire pit and no cover

 Ridgeline Construction Group, Inc
Mountain style medium tone wood floor family room photo with white walls, a standard fireplace, a stone fireplace and no tv

 Interior Inspirations
Example of a mid-sized 1950s enclosed carpeted and gray floor family room design in Calgary with gray walls, a corner fireplace, a stone fireplace and a tv stand



 Honerlaw Landscape & Design, LLC
Inspiration for a mid-sized traditional partial sun backyard stone retaining wall landscape in Cincinnati.
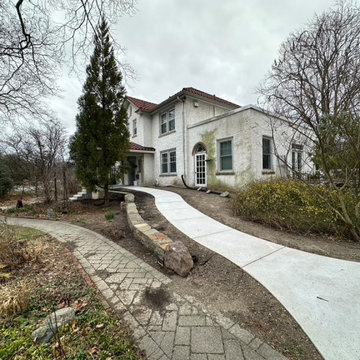
 Stephen Coan Garden Design – Design/Install
The new covered front porch and cement walkway were completed by the builder. The new dry-stack stone wall and covered front porch are completed and waiting for the water management features and gardens to be installed.

 Elemental Landscapes, Ltd.
Basalt pillar fountain with LED light set in lower level of raised multi-level paver patio. Photo by Gina Bonifacio
This is an example of a contemporary landscaping in Chicago.
This is an example of a contemporary landscaping in Chicago.
217