
Search results for "Dry stack" in Home Design Ideas


Find the right local pro for your project

 Otrada Design LLC
Tad Davis Photography
Example of a large cottage u-shaped medium tone wood floor and brown floor eat-in kitchen design in Raleigh with an undermount sink, shaker cabinets, gray cabinets, granite countertops, gray backsplash, ceramic backsplash and stainless steel appliances
Example of a large cottage u-shaped medium tone wood floor and brown floor eat-in kitchen design in Raleigh with an undermount sink, shaker cabinets, gray cabinets, granite countertops, gray backsplash, ceramic backsplash and stainless steel appliances
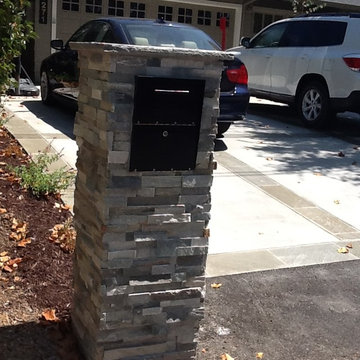
 KL Designs Residential Landscape Planning LLC
A new Mailbox set in a dry stacked stone column.
Home design - traditional home design idea in San Francisco
Home design - traditional home design idea in San Francisco

 Angela Otten - Inspire Kitchen Design Studio
Emily Minton Redfield; EMR Photography
Transitional home design photo in Denver
Transitional home design photo in Denver



Sponsored
Delaware, OH

Buckeye Basements, Inc.
Central Ohio's Basement Finishing ExpertsBest Of Houzz '13-'21

 Charles Virone Concept
Custom designed kitchen by Foster+Partners | Produced by Molteni&C Dada, Italy




 Gettum Associates Inc
Folding and ironing station
Mid-sized elegant galley vinyl floor and gray floor dedicated laundry room photo in Indianapolis with open cabinets, solid surface countertops, purple walls and a stacked washer/dryer
Mid-sized elegant galley vinyl floor and gray floor dedicated laundry room photo in Indianapolis with open cabinets, solid surface countertops, purple walls and a stacked washer/dryer



Sponsored
Delaware, OH
Buckeye Basements, Inc.
Central Ohio's Basement Finishing ExpertsBest Of Houzz '13-'21

 Keenan & Sveiven, Inc.
Cottage style planting and lush green lawn.
Inspiration for a huge modern drought-tolerant and full sun backyard stone garden path in Minneapolis for fall.
Inspiration for a huge modern drought-tolerant and full sun backyard stone garden path in Minneapolis for fall.


 Paint the Town Red - Color Consulting
Layered faux finish made this home office cozy and rich.
Example of a small transitional home office design in Chicago with brown walls
Example of a small transitional home office design in Chicago with brown walls



Sponsored
Delaware, OH
Buckeye Basements, Inc.
Central Ohio's Basement Finishing ExpertsBest Of Houzz '13-'21


 Mountain Log Homes of CO, Inc.
Woodhouse The Timber Frame Company custom Post & Bean Mortise and Tenon Home. 4 bedroom, 4.5 bath with covered decks, main floor master, lock-off caretaker unit over 2-car garage. Expansive views of Keystone Ski Area, Dillon Reservoir, and the Ten-Mile Range.

 Finishing Touches
Mock roman shade
Finishing Touches
Home design - transitional home design idea in Denver
Home design - transitional home design idea in Denver
234