
Search results for "Dry stack" in Home Design Ideas

 RootBound
View from across the street at the opposite entrance of the driveway. The clients wished to keep the existing maple tree.
Photo by Garth Woodruff
This is an example of a mid-sized traditional partial sun front yard driveway.
This is an example of a mid-sized traditional partial sun front yard driveway.
 Elk Grove Concrete Solutions
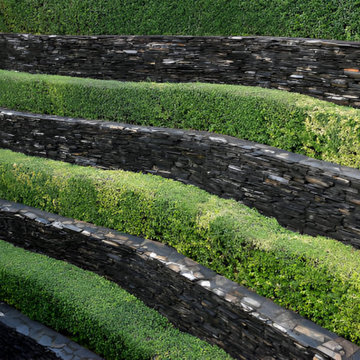
a beautifully designed terraced retaining wall system made of dry-stacked slate or dark stone, paired with lush green hedges.

 Wolf Design Studio
Photography: Derek Wolf
Example of a mid-sized trendy formal and enclosed dark wood floor and brown floor living room design in Orange County with white walls, a corner fireplace and a stone fireplace
Example of a mid-sized trendy formal and enclosed dark wood floor and brown floor living room design in Orange County with white walls, a corner fireplace and a stone fireplace
Find the right local pro for your project


 Creative Zen, Inc. Landscape Designer & Contractor
A complete remodeled landscape from grass lawn to a drought resistant garden that incorporates the beauty of low maintenance plants, natural stones and modern look of rustic outdeco fence panels.





 ARNOLD Masonry & Landscape
custom built tennessee fieldstone stone dry stack retaining wall with flagstone cap. bettered / angled wall for aesthetics.
Design ideas for a large rustic hillside river rock driveway in Atlanta.
Design ideas for a large rustic hillside river rock driveway in Atlanta.



 Nature's Touch
Aqua blue lighting installed in the Hallbrook Flip luxury pool along with a series of water spouts give the environment a resort style quality. The spouts shoot water high from the travertine pool deck into the water. There is a step-in reef on one end of the pool; the other features a balanced circle infinity edge hot tub where water flows over the top into the pool for 360 degrees. Built in seat benches were built around the interior of the pool for relaxing. Both the pool deck and coping installed are travertine. The coping was fabricated and finished on site.

 Vision Garden Design
A raised rock-wall planting areas and a wandering flagstone pathway makes a former front lawn more interesting.
Design ideas for a mid-sized rustic shade front yard stone landscaping in San Francisco for spring.
Design ideas for a mid-sized rustic shade front yard stone landscaping in San Francisco for spring.

 NEXT Development
Back yard with in-ground trampoline, rock retaining wall, covered eating patio, large deck
Inspiration for a mid-sized rustic drought-tolerant and full sun backyard landscaping in Salt Lake City.
Inspiration for a mid-sized rustic drought-tolerant and full sun backyard landscaping in Salt Lake City.



Sponsored
Columbus, OH

Hope Restoration & General Contracting
Columbus Design-Build, Kitchen & Bath Remodeling, Historic Renovations


 Carolina Timberworks
Normally tenons are hidden in mortises, but when the tenon passes entirely through the piece it is joining, it is called a through tenon.
Through tenons are more time-consuming to cut, and are one of the characteristics of Arts & Crafts and Mission style furniture.
We like to think of through tenons as "visible joinery" and a demonstration of the craftsperson's skill.
© Carolina Timberworks


 Ancient Art of Stone
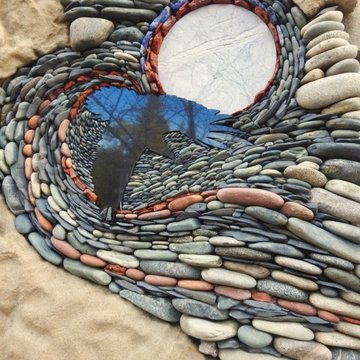
 was commissioned by their clients on Gabriola Island, British Columbia, to create these river rock, feature walls and natural stone fireplaces. The natural stone saucers in these natural stone fireplaces and feature walls were gathered around the Pacific Northwest. A polished natural stone basalt hearth shimmers below the heart warming fire. This natural stone fireplace was fully pre-fabricated in our studio and when completed, shipped and installed at the clients home.

Sponsored
Delaware, OH

Buckeye Basements, Inc.
Central Ohio's Basement Finishing ExpertsBest Of Houzz '13-'21





 Top Tier Tile LLC
Inspiration for a small rustic 3/4 multicolored tile alcove bathtub remodel in Kansas City
247