
Search results for "Dry stack" in Home Design Ideas

 Vincelli Construction & Restorations
Wood burning fireplace remodel. These are before and after photo's. Original fireplace doors cleaned up and powder coated satin black. 160 year old barn timber mantle. cedar V-board and double crown upper trim work. Travertine hearth stone w/matching dry stack wall stone.


 TBO'S GREEN LANDSCAPE SYSTEMS
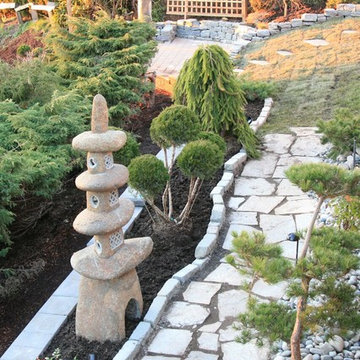
This zen garden was one of our favourite projects. Dry stacked walls, brick pavers, a custom water feature running under a bridge, cedar lattices & arbors, statuesque evergreens and Asian sculptures. Check out more of our photos, or contact us for a quote.
Photo credit: Bethany Menzel
Design & Installation: TBO's Green Landscape Systems
Find the right local pro for your project


 Stone Selex
For the perfect combination of style and texture enhance the look of your home with the consistency of manufactured stone veneer.





 Natalie DeNormandie
Photography by Natalie DeNormandie, SegoDesign.
Photo of a small mediterranean shade courtyard brick landscaping in Boston.
Photo of a small mediterranean shade courtyard brick landscaping in Boston.

 PEDERSON FLOORING ROVER INC
Living room - mid-sized traditional open concept living room idea in Denver

 Kimberly Mercurio Landscape Architecture
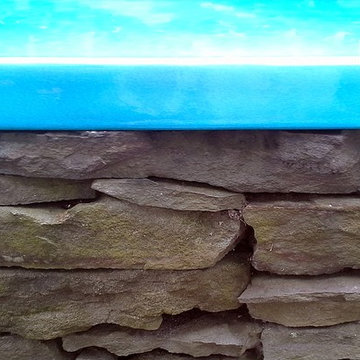
View of the salt marsh at high tide in the Autumn. A granite stone wall and Nikko Blue Hydrangea borders the property on the right. The swimming pool has bluestone coping. Unlike mortared walls, dry stack and can be repurposed on the property in the event of a redesign. Dry stack walls provide natural drainage without cracking.

 Twelve Oaks Landscape Co.
Closeup of permeable pavers
Example of a classic concrete paver patio design
Example of a classic concrete paver patio design





 Genevieve Ratheau
Outdoor Kitchen in American Made Enameled Lava Stone
Inspiration for a timeless home design remodel in New York
Inspiration for a timeless home design remodel in New York

 Monogram Custom Pools (610)282-0235
Monogram Custom Homes and Pools
Large trendy backyard stamped concrete and custom-shaped pool fountain photo in Philadelphia
Large trendy backyard stamped concrete and custom-shaped pool fountain photo in Philadelphia



 Edge Construction
Example of a mid-sized arts and crafts underground vinyl floor basement design with green walls

Sponsored
Columbus, OH

Hope Restoration & General Contracting
Columbus Design-Build, Kitchen & Bath Remodeling, Historic Renovations



 Davida's Kitchen & Tiles
Bob Narod
Eat-in kitchen - large transitional l-shaped light wood floor eat-in kitchen idea in DC Metro with an undermount sink, recessed-panel cabinets, white cabinets, granite countertops, gray backsplash, mosaic tile backsplash, stainless steel appliances and an island
Eat-in kitchen - large transitional l-shaped light wood floor eat-in kitchen idea in DC Metro with an undermount sink, recessed-panel cabinets, white cabinets, granite countertops, gray backsplash, mosaic tile backsplash, stainless steel appliances and an island
250