
Search results for "Dry stack" in Home Design Ideas

 Arrodesign & Construction
fabric formed concrete panel in the shower
Example of a small trendy kids' cement tile light wood floor bathroom design in Burlington with light wood cabinets
Example of a small trendy kids' cement tile light wood floor bathroom design in Burlington with light wood cabinets
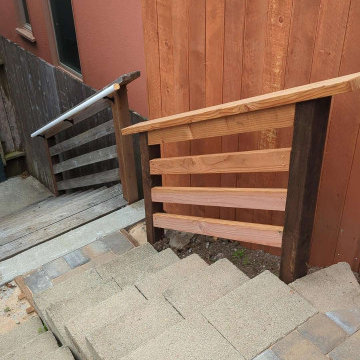
 Mediterrasian Landscapes
This yard was unusable by the resident grownups and unsafe for their kids who wished they had a place to retreat from city hazards. We refurbished the crumbling concrete retaining wall at the bottom. built another wall above that using dry-stacked broken concrete pieces, and a third wall at the top using decorative dry-stacked cement blocks. Between the upper two walls, we carved out a space for a patio, which we paved with Mediterranean style pavers. At the patio's front edge, we built a safety railing of redwood and vertical steel tubes, which gave it a classy look.


Find the right local pro for your project

 Davina Designs
This laundry room accommodates laundry, art projects, pets and more. We decided to stack the washer and dry to maximize the space as much as possible. We wrapped the counter around the back of the room to give the owners a folding table and included as many cabinets as possible to maximize storage. Our favorite part was the very fun chevron wallpaper.

 Clifton E Morgan Contractor
Design ideas for a large traditional partial sun side yard stone garden path in Atlanta.

 Tina M. Yotka - Container Gardens Extraordinaire
Photo of a traditional shade backyard landscaping in New York for summer.





 Charleene's Houses, LLC
Inspired by a cool, tranquil space punctuated with high-end details such as convenient folding teak shower benches, polished nickel and laser-cut marble shower tiles that add bright swirls of visual movement. And the hidden surprise is the stack washer/dryer unit built into the tasteful center floor to ceiling cabinet.
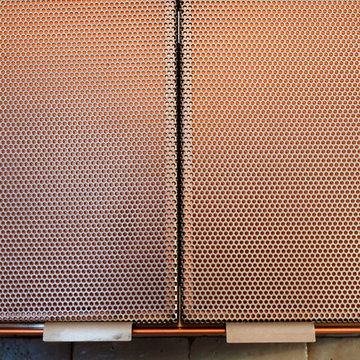
 Murdock Solon Architects
Copper colored cabinetry with perforated metal faces.
Example of a large trendy medium tone wood floor and brown floor home design design in New York with an undermount sink, brown cabinets, beige backsplash, stainless steel appliances and two islands
Example of a large trendy medium tone wood floor and brown floor home design design in New York with an undermount sink, brown cabinets, beige backsplash, stainless steel appliances and two islands
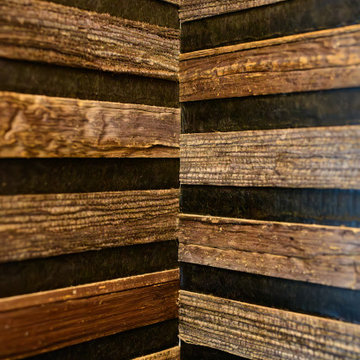
 The Decorating Therapist
The extraordinary texture of this luxury wallcovering from @Thibaut is created from delicate slices of natural bamboo bark, meticulously layered over a rich, dark background to produce remarkable depth and dimension. This artisan-crafted finish celebrates the beauty of organic materials, bringing warmth, tactile richness, and biophilic elegance to the space. The striking contrast between the natural bamboo and its dramatic backdrop creates a sophisticated foundation that enhances artwork, lighting, and architectural details, resulting in a richly layered interior that embodies timeless luxury and exceptional craftsmanship.


 Fenstermann LLC
Detail shot of our honeycomb translucent white fabrics. Honeycomb fabrics are best for tall openings or for black out in a bedroom.
Inspiration for a small contemporary home design remodel in San Diego
Inspiration for a small contemporary home design remodel in San Diego

 Bridger Steel, Inc.
Standing seam roof by Bridger Steel, that will rust naturally over time, adding an even deeper rust color and depth to the roof.
Steve Reffey Photography

Sponsored
Columbus, OH

Structural Remodeling
Franklin County's Heavy Timber Specialists | Best of Houzz 2020!

 ArtHaus Gallery
An exhibition of new paintings by acclaimed San Francisco Artist/interior Designer GIOI TRAN
Blue Wave, 72"x60", acrylic on canvas
Photographs: Courtesy of: ArtHaus Gallery







Sponsored
Delaware, OH

Buckeye Basements, Inc.
Central Ohio's Basement Finishing ExpertsBest Of Houzz '13-'21

 Earthscape Landscape Design-Build-Maintain
Inspiration for a small rustic backyard landscaping in Toronto.

 mackmiller design+build
This Professional Remodeler Platinum Award Winner boasts a rustic lower level family room with a kitchenette, a home gym/dance studio with a single hidden bookcase door leading to a secret room, a separate room housing a stainless steel dog washing station, and a bathroom with a shower.

 Vincelli Construction & Restorations
Wood burning fireplace remodel. These are before and after photo's. Original fireplace doors cleaned up and powder coated satin black. 160 year old barn timber mantle. cedar V-board and double crown upper trim work. Travertine hearth stone w/matching dry stack wall stone.
249