
Search results for "Dry stack" in Home Design Ideas

 Bella Vista Company
Shoot 2 Sell
Large transitional galley dark wood floor utility room photo in Dallas with a farmhouse sink, shaker cabinets, white cabinets, marble countertops, gray walls and a stacked washer/dryer
Large transitional galley dark wood floor utility room photo in Dallas with a farmhouse sink, shaker cabinets, white cabinets, marble countertops, gray walls and a stacked washer/dryer

 J & J Landscape Management, Inc.
Dry stacked stone wall and steppers
Photo of a large traditional full sun stone landscaping in DC Metro.
Photo of a large traditional full sun stone landscaping in DC Metro.


Find the right local pro for your project

 FormLA Landscaping
A dry stack wall of natural stone reinforces the garden's elevation. California native plants with deep, strong roots sit on either side of the wall, further reinforcing the slope's stability.
Photo: Lesly Hall Photography, Summer 2019


 Keith Wing Custom Builders
Kitchen - transitional u-shaped gray floor kitchen idea in Austin with a farmhouse sink, shaker cabinets, white cabinets, white backsplash, subway tile backsplash, stainless steel appliances, an island and black countertops
 Before and After Builders, Inc.
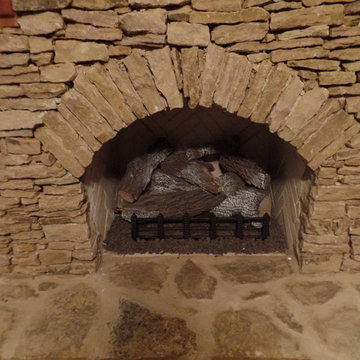
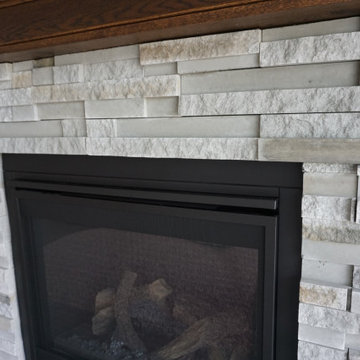
The new rustic fireplace with new gas logs, and Arkansas Dry Stack Stone! New Cedar mantle with cedar corbels.
Mid-sized mountain style enclosed home design photo with a standard fireplace and a stone fireplace
Mid-sized mountain style enclosed home design photo with a standard fireplace and a stone fireplace

Sponsored
Delaware, OH

Buckeye Basements, Inc.
Central Ohio's Basement Finishing ExpertsBest Of Houzz '13-'21

 Before and After Builders, Inc.
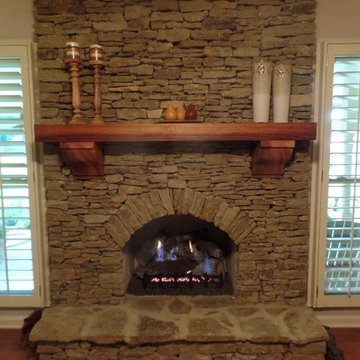
The new rustic fireplace with new gas logs, and Arkansas Dry Stack Stone! New Cedar mantle with cedar corbels.
Home design - mid-sized rustic enclosed home design idea with a standard fireplace and a stone fireplace
Home design - mid-sized rustic enclosed home design idea with a standard fireplace and a stone fireplace

 Welling Construction
Tom Zikas
Mid-sized mountain style master beige tile and porcelain tile medium tone wood floor freestanding bathtub photo in Sacramento with beige walls
Mid-sized mountain style master beige tile and porcelain tile medium tone wood floor freestanding bathtub photo in Sacramento with beige walls

 Duket Architects Planners
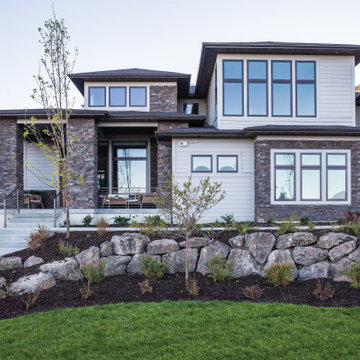
Inspiration for a large modern concrete floor and gray floor front door remodel with gray walls and a medium wood front door
 Sunday Morning Kitchen and Bath
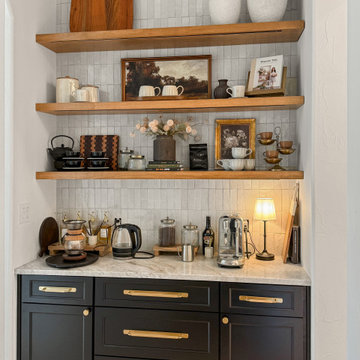
A detailed shot of the custom coffee and beverage niche. The design uses hand-crafted Zellige tiles in a vertical stack to create texture, paired with thick-profile oak shelves and charcoal-stained base cabinetry.

 Lunada Consulting & Design, Inc.
Wall mounted ironing board cabinet, great for space saving in small spaces.
Mid-sized trendy l-shaped light wood floor dedicated laundry room photo in Los Angeles with an undermount sink, flat-panel cabinets, white cabinets, quartzite countertops, gray walls and a stacked washer/dryer
Mid-sized trendy l-shaped light wood floor dedicated laundry room photo in Los Angeles with an undermount sink, flat-panel cabinets, white cabinets, quartzite countertops, gray walls and a stacked washer/dryer



 KKongDesigns
Inspiration for a transitional medium tone wood floor hallway remodel in Atlanta with beige walls

 Evergreen Hardscapes
Dry stack stone wall with stone steps and path.
Inspiration for a mid-sized rustic shade backyard stone landscaping.
Inspiration for a mid-sized rustic shade backyard stone landscaping.

 Risa Boyer Architecture
Example of a 1950s l-shaped light wood floor, exposed beam and brown floor eat-in kitchen design in Portland with a drop-in sink, medium tone wood cabinets, quartz countertops, white backsplash, subway tile backsplash, stainless steel appliances, an island, white countertops and flat-panel cabinets

Sponsored
Delaware, OH
Buckeye Basements, Inc.
Central Ohio's Basement Finishing ExpertsBest Of Houzz '13-'21

 Mason's Mark Stone Veneer
A Masons Mark Stone Veneer Customer
Living room - mediterranean living room idea in Charleston
Living room - mediterranean living room idea in Charleston

 HK Interiors LLC
Roseanne Valenza Photography
Had the pleasure to work on this beauty over the years. Check out the before and after gallery to see the the dramatic transformations that took place.

70