
Search results for "Drywall" in Home Design Ideas



Find the right local pro for your project

 Huls Italian Plasters & Drywall llc.
Intonachino Italian Rustic Plaster,
Interior or exterior plaster.
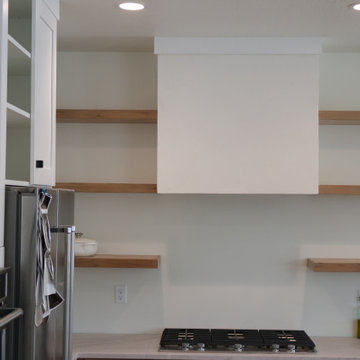
Range Hood
Inspiration for a mid-sized contemporary eat-in kitchen remodel
Inspiration for a mid-sized contemporary eat-in kitchen remodel
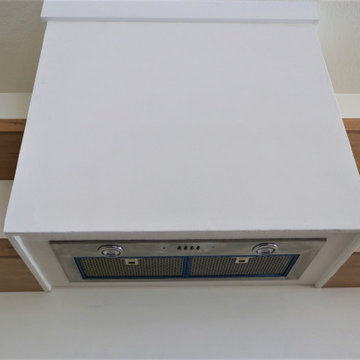 Huls Italian Plasters & Drywall llc.
Intonachino Italian Rustic Plaster,
Interior or exterior plaster.
Range Hood
Example of a mid-sized trendy eat-in kitchen design
Example of a mid-sized trendy eat-in kitchen design

 Pro-Painting & Drywall, Inc.
Interior Painting " Pretty in Pink"
The colors you choose doesn't have to be tan, grey or white. Step out of the box and add some color. This homeowner chose the pretty pink for their daughters room and she loves it and can't wait to get moved in.
Call us for a free in home estimate 904-731-6471
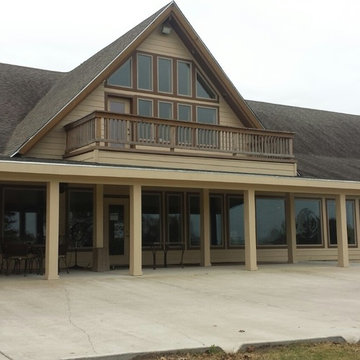
 Precision Paint and Drywall
Large clubhouse at Westwood Shores community. Painted the entire clubhouse, front and back, over a period of time.
Huge elegant home design photo in Austin
Huge elegant home design photo in Austin
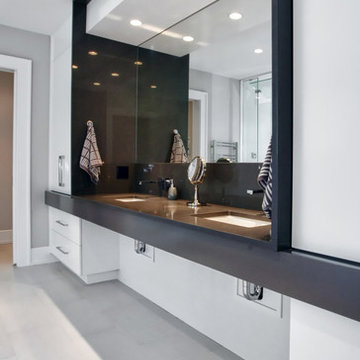

 Bob Gothard Architectural Photographer
Bob Gothard 2014
Bedroom - coastal medium tone wood floor bedroom idea in Boston with white walls
Bedroom - coastal medium tone wood floor bedroom idea in Boston with white walls
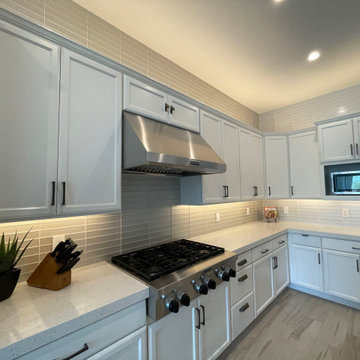
 Todd Whittaker Drywall Inc.
Beautiful Home Remodel in Carefree, Arizona
#homeremodel #remodelaz #kitchenremodel #twdaz #phoenixcontractor
Trendy kitchen photo in Phoenix
Trendy kitchen photo in Phoenix

 Samuel Design Group
Kate Russell
Inspiration for a mid-sized southwestern open concept living room remodel in Albuquerque with beige walls
Inspiration for a mid-sized southwestern open concept living room remodel in Albuquerque with beige walls

 ALVAREZ-DIAZ & VILLALON
This rental property for Inspirato Residences at Plantation Village in Dorado Beach Resort, Puerto Rico was designed in a resort, contemporary tropical style.



 Haven Design and Construction
The showstopper kitchen is punctuated by the blue skies and green rolling hills of this Omaha home's exterior landscape. The crisp black and white kitchen features a vaulted ceiling with wood ceiling beams, large modern black windows, wood look tile floors, Wolf Subzero appliances, a large kitchen island with seating for six, an expansive dining area with floor to ceiling windows, black and gold island pendants, quartz countertops and a marble tile backsplash. A scullery located behind the kitchen features ample pantry storage, a prep sink, a built-in coffee bar and stunning black and white marble floor tile.

 Advance Design Studio, Ltd.
Like most homes built in the 1980’s this combined entry, living room, eating area, and kitchen were completely compartmentalized with walls. They loved the idea of opening up the spaces to accommodate more of a great room feeling. Advance Design accomplished this by opening up the corner of the kitchen to not only make the space flow, but to let light into the dark eating nook and living room.
Working on a budget, opening up the space and installing new hardwood flooring was a priority, so a more expansive kitchen had to be economical. Wanting a clean, contemporary feel; tall espresso shaker cabinets replaced old soffits, and River White granite made an impressive and clean lined contrast. A drywall pantry was replaced with an efficient roll out pantry, and stylish long stainless steel pulls tie the whole look together.
Photo Credits- Joe Nowak
100