
Search results for "Drywall" in Home Design Ideas

 Kal Group Painting & Drywall
Inspiration for a mid-sized timeless dark wood floor hallway remodel in Milwaukee with yellow walls

 Legacy Custom Homes
Ryan Garvin
Example of a large beach style open concept light wood floor and brown floor family room design in Orange County with white walls, a standard fireplace, a stone fireplace and a wall-mounted tv
Example of a large beach style open concept light wood floor and brown floor family room design in Orange County with white walls, a standard fireplace, a stone fireplace and a wall-mounted tv

 6degree Millwork
Kitchen - large contemporary l-shaped concrete floor and gray floor kitchen idea in Phoenix with flat-panel cabinets, white backsplash, stainless steel appliances, an island, white countertops, an undermount sink, medium tone wood cabinets, quartz countertops and ceramic backsplash
Find the right local pro for your project

 Diane Durocher Interiors
Peter Rymwid Architectural Photography
Co-designed with Peter Salerno
Bathroom - mediterranean bathroom idea in New York with an undermount sink, raised-panel cabinets, white cabinets and beige walls
Bathroom - mediterranean bathroom idea in New York with an undermount sink, raised-panel cabinets, white cabinets and beige walls

 User
Jake Cryan
Inspiration for a contemporary pebble tile floor powder room remodel with a wall-mount sink and a wall-mount toilet
Inspiration for a contemporary pebble tile floor powder room remodel with a wall-mount sink and a wall-mount toilet
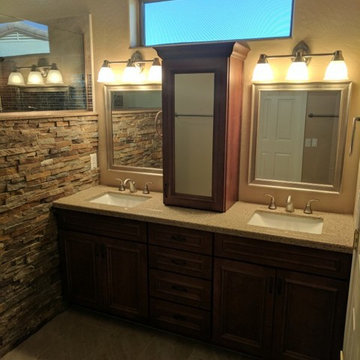
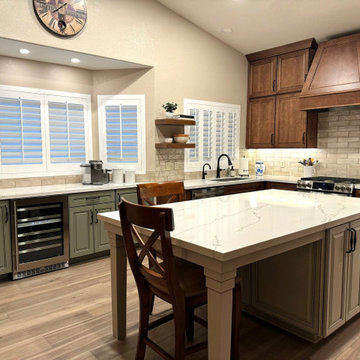
 Todd Whittaker Drywall Inc.
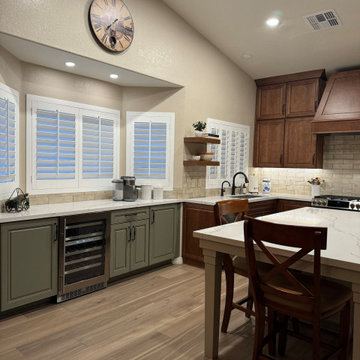
Full Kitchen Remodel Ft. Three cabinetry colors by Wellborn Cabinet. The colors shown are Concord, Maple, and Caramel.
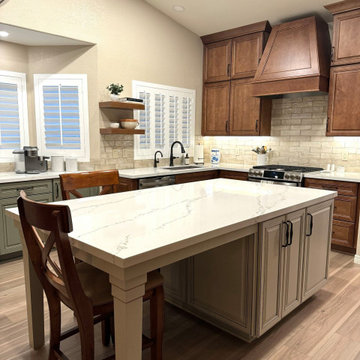 Todd Whittaker Drywall Inc.
Full Kitchen Remodel Ft. Three cabinetry colors by Wellborn Cabinet. The colors shown are Concord, Maple, and Caramel.
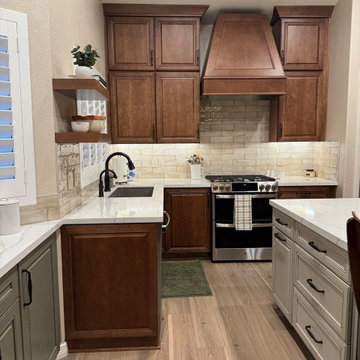 Todd Whittaker Drywall Inc.
Full Kitchen Remodel Ft. Three cabinetry colors by Wellborn Cabinet. The colors shown are Concord, Maple, and Caramel.
 Todd Whittaker Drywall Inc.
Full Kitchen Remodel Ft. Three cabinetry colors by Wellborn Cabinet. The colors shown are Concord, Maple, and Caramel.

 Quail Homes
Re-PDX Photography.com
Large arts and crafts open concept living room photo in Portland with beige walls
Large arts and crafts open concept living room photo in Portland with beige walls

 Huls Italian Plasters & Drywall llc.
Travertine vertically scraped for wet/damp look color concrete gray. This will have Painting Collection hung from the wood rail. Stephen Huls
Dining room - large rustic dining room idea in Salt Lake City with gray walls
Dining room - large rustic dining room idea in Salt Lake City with gray walls

 Aleck Wilson Architects
Matthew Millman Photography http://www.matthewmillman.com/
Living room - large traditional formal and enclosed light wood floor and beige floor living room idea in San Francisco with beige walls, no fireplace and no tv
Living room - large traditional formal and enclosed light wood floor and beige floor living room idea in San Francisco with beige walls, no fireplace and no tv


 Multi Drywall & Partition, LLC
Wanted to spruce up the plan drywall with a craftsman style look. Added batten and plate rail to the walls on top of the drywall. Painted the drywall Woodland Green Behr paint. Turned the plate rail into a bookshelf. Added crown molding at the ceiling for an added touch.
 Multi Drywall & Partition, LLC
Deck built to customer specifications.
Entryway - small traditional backyard entryway idea in Detroit
Entryway - small traditional backyard entryway idea in Detroit

 R. H. Residential Renovations
Lindsay Hames
Inspiration for a small contemporary gray tile and marble tile ceramic tile and gray floor alcove shower remodel in Dallas with white cabinets, a one-piece toilet, gray walls, raised-panel cabinets, an undermount sink, marble countertops and a hinged shower door
Inspiration for a small contemporary gray tile and marble tile ceramic tile and gray floor alcove shower remodel in Dallas with white cabinets, a one-piece toilet, gray walls, raised-panel cabinets, an undermount sink, marble countertops and a hinged shower door

 Volansky Studio
Compact kitchen within an open floor plan concept.
Inspiration for a mid-sized farmhouse l-shaped medium tone wood floor and brown floor eat-in kitchen remodel in Burlington with shaker cabinets, blue cabinets, stainless steel appliances, an island, solid surface countertops, black countertops and beige backsplash
Inspiration for a mid-sized farmhouse l-shaped medium tone wood floor and brown floor eat-in kitchen remodel in Burlington with shaker cabinets, blue cabinets, stainless steel appliances, an island, solid surface countertops, black countertops and beige backsplash
125