
Search results for "Drywall" in Home Design Ideas


 Spaces Renewed
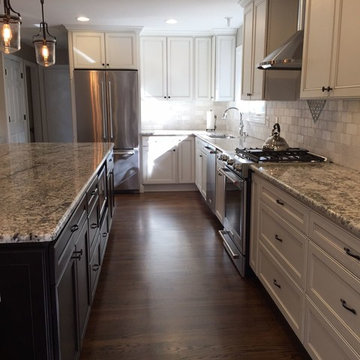
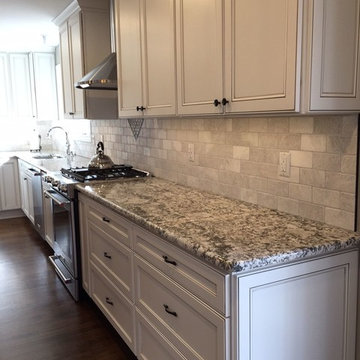
This 1970 original beach home needed a full remodel. All plumbing and electrical, all ceilings and drywall, as well as the bathrooms, kitchen and other cosmetic surfaces. The light grey and blue palate is perfect for this beach cottage. The modern touches and high end finishes compliment the design and balance of this space.
Find the right local pro for your project
 Ramon Painting and Drywall
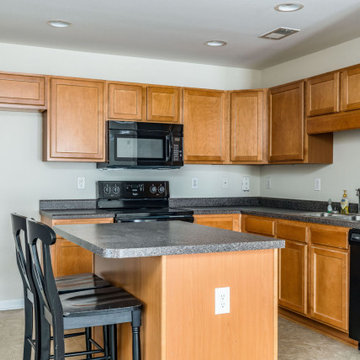
The walls of this kitchen prior where a bright red on the accent wall and green on the cabinet walls. The living room walls were a golden yellow. The owner was wanting to sell the condo so needed it in Move-in-ready condition, which included all new paint though-out.
The Realtor they used was Melissa Colman who hired a professional photographer for these photos. exclusive rights to photos.

 Porchfront Homes
Example of an arts and crafts multicolored tile and glass tile concrete floor freestanding bathtub design in Denver with a vessel sink, shaker cabinets, beige cabinets, marble countertops and white walls
Example of an arts and crafts multicolored tile and glass tile concrete floor freestanding bathtub design in Denver with a vessel sink, shaker cabinets, beige cabinets, marble countertops and white walls

 Steven Long Photography (Interior Photography)
Steven Long Photography
Designer: Terri Sears
Hermitage Kitchen & Bath
Inspiration for a rustic u-shaped dark wood floor kitchen remodel in Nashville with a farmhouse sink, shaker cabinets, medium tone wood cabinets, stainless steel appliances and an island
Inspiration for a rustic u-shaped dark wood floor kitchen remodel in Nashville with a farmhouse sink, shaker cabinets, medium tone wood cabinets, stainless steel appliances and an island

 Feeney Inc.
CableRail infill in a stylish modern interior railing – DesignRail® aluminum railing systems in Margarita Green powder-coated finish. Other Express Yourself colors: Not a Mellow Yellow, Orange You Sassy, Red Hot Red, and Blazing Blue.

 Kal Group Painting & Drywall
Mid-sized trendy formal and enclosed living room photo in Milwaukee with no tv


 Huls Italian Plasters & Drywall llc.
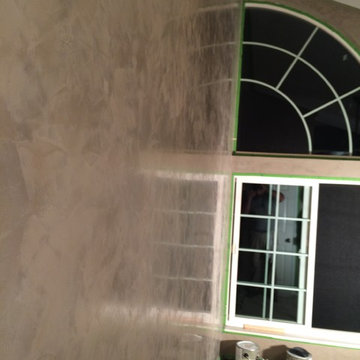
Changed color of old Behr VP Manley's did years ago. Natural Burnish. Home Owner will apply Behr top coat semi gloss later when done will add photos of it.
Stephen Huls

 Boyer Building Corporation
Paul Crosby Architectural Photography
Example of a mid-sized transitional dark wood floor eat-in kitchen design in Minneapolis with white walls, no fireplace and an island
Example of a mid-sized transitional dark wood floor eat-in kitchen design in Minneapolis with white walls, no fireplace and an island

 Denver Painting and Drywall
Example of a mid-sized classic beige one-story vinyl exterior home design in Denver


 Enterprise Painting & Drywall
Bedroom - large master light wood floor bedroom idea in Austin with yellow walls and no fireplace

 JWT Associates
The original firebox was saved and a new tile surround was added. The new mantle is made of an original ceiling beam that was removed for the remodel. The hearth is bluestone.
Tile from Heath Ceramics in LA.

 PlaidFox Studio
Example of a cottage l-shaped light wood floor and brown floor open concept kitchen design with a farmhouse sink, shaker cabinets, gray cabinets, solid surface countertops, brick backsplash, stainless steel appliances, an island and white backsplash

 Trim-Tex Drywall Products
Use Trim-Tex Magic Corner on any inside corner where movement is an issue to prevent cracking. Magic Corner Eliminates edge cracking on all off-angle walls and vaulted ceilings.

 Turtle Beach Construction & Remodeling
Brantley Photography
Powder room - contemporary mosaic tile floor powder room idea in Miami with an undermount sink and beige walls
Powder room - contemporary mosaic tile floor powder room idea in Miami with an undermount sink and beige walls

 Todd Whittaker Drywall Inc.
One of our most requested projects ... remove the tub/shower combo and add a spacious walk-in shower. This new shower features subway tile on the walls with river rock on the shower floor enclosed with frameless clear glass.

 Style Heights
Example of an island style mosaic tile floor and multicolored floor bathroom design with flat-panel cabinets, medium tone wood cabinets, blue walls, a vessel sink, wood countertops and brown countertops
129