
Search results for "Drywall" in Home Design Ideas

 O plus L
Inspiration for a contemporary enclosed carpeted and gray floor home theater remodel in Los Angeles with gray walls

 Kal Group Painting & Drywall
Inspiration for a small contemporary galley open concept kitchen remodel in Milwaukee with an island

 FBC Remodel
The basement wet bar features 3D wall panels on the bar front, a wood canopy that continues downwards to the floor and storage for beverages in the back bar area. ©Finished Basement Company
Find the right local pro for your project

 Charlie & Co. Design, Ltd
Photos by Steve Henke
Inspiration for a contemporary built-in desk home office remodel in Minneapolis with white walls
Inspiration for a contemporary built-in desk home office remodel in Minneapolis with white walls

 CDP Architecture, LLC
Example of a large transitional master gray tile and marble tile marble floor and gray floor freestanding bathtub design in Nashville with gray walls and a hinged shower door

 StudioTrimble
Tom Harper
This home was a renovation of a traditional weekend log home into a modern full time retirement residence. This home was shy of storage, loaded with lots of wood (floors, walls and ceilings were all wood) and was dated and dull. We completely blew out the kitchen and all bathrooms and totally renovated the basement into a cozy entertainment space. The style ended up being "mountain modern" which was sensitive to the modern home style, but fresh with contemporary creature comforts and details.

 Vani Sayeed Studios
Interior Design - Vani Sayeed Studios
Photography - Jared Kuzia
Inspiration for a transitional master white tile and porcelain tile porcelain tile alcove shower remodel in Boston with an undermount sink, shaker cabinets, white cabinets, terrazzo countertops, a two-piece toilet and blue walls
Inspiration for a transitional master white tile and porcelain tile porcelain tile alcove shower remodel in Boston with an undermount sink, shaker cabinets, white cabinets, terrazzo countertops, a two-piece toilet and blue walls

 Adams Gerndt Design Group
Example of a classic master white tile multicolored floor claw-foot bathtub design in Birmingham with a hinged shower door

 Miller-Roodell Architects Ltd
Miller Architects, PC
Mountain style kitchen photo with shaker cabinets, dark wood cabinets and an island
Mountain style kitchen photo with shaker cabinets, dark wood cabinets and an island

 ProVia
The Aspect Window Series has been independently tested to meet strict energy efficiency standards and is ENERGY STAR® certified.
Aspect brand custom vinyl windows come standard with an innovative, multi-chambered frame and sash design, triple weather-stripping and ComforTech™ Warm Edge Glazing, a high-tech glass package that measurably improves thermal performance—for less heat loss, warmer glass temperatures and reduced interior condensation.

 Eileen Gordon Design
Large tuscan formal and open concept dark wood floor living room photo in San Francisco with beige walls, a standard fireplace, a stone fireplace and no tv

 Cardamon Design
Rick Bethem Photography
Example of a transitional medium tone wood floor and beige floor eat-in kitchen design with shaker cabinets, white cabinets, gray backsplash, two islands and white countertops
Example of a transitional medium tone wood floor and beige floor eat-in kitchen design with shaker cabinets, white cabinets, gray backsplash, two islands and white countertops
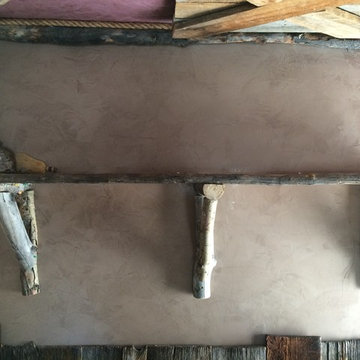
 Huls Italian Plasters & Drywall llc.
Atova Italian Plaster Veneziano, Stephen Huls
Southwest home design photo in Salt Lake City
Southwest home design photo in Salt Lake City

 Saroki Architecture
The clean lines and crispness of the interior staircase is highlighted by its modern glass railing and beautiful wood steps. This element fits perfectly into the project as both circulation and focal point within the residence.
Photography by Beth Singer

 Trim-Tex Drywall Products
This Tuscan style kitchen uses Trim-Tex Drywall to create a beautiful soffit
Example of a large tuscan u-shaped kitchen pantry design in Chicago with shaker cabinets, dark wood cabinets, granite countertops, beige backsplash, stainless steel appliances and an island
Example of a large tuscan u-shaped kitchen pantry design in Chicago with shaker cabinets, dark wood cabinets, granite countertops, beige backsplash, stainless steel appliances and an island
 Trim-Tex Drywall Products
Make a statement in the entryway of your home with Trim-Tex Rigid Archway
Mid-sized transitional dark wood floor foyer photo in Chicago with beige walls and a dark wood front door
Mid-sized transitional dark wood floor foyer photo in Chicago with beige walls and a dark wood front door
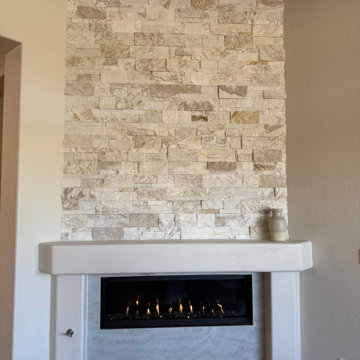
 Todd Whittaker Drywall Inc.
Stunning fireplace design ft. MSI Royal White Stacked Stone.
#fireplacedesign #remodelgoals #twdaz #generalcontractor
Trendy family room photo in Phoenix
Trendy family room photo in Phoenix

 Kitty & Company Interior Design
This home brew pub invites friends to gather around and taste the latest concoction. I happily tried Pumpkin when there last. The homeowners wanted warm and friendly finishes, and loved the more industrial style.

 Abshire Custom Cabinetry/Ultimate Drywall
Closet in Master Bedroom
Built-in closet - small contemporary gender-neutral built-in closet idea in New Orleans with open cabinets and white cabinets
Built-in closet - small contemporary gender-neutral built-in closet idea in New Orleans with open cabinets and white cabinets
136