
Search results for "Drywall" in Home Design Ideas


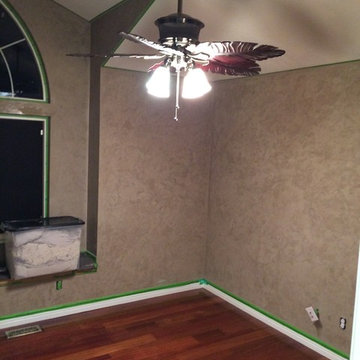
 Huls Italian Plasters & Drywall llc.
Changed color of old Behr VP Manley's did years ago. Natural Burnish. Stephen Huls
Home design - large mediterranean guest dark wood floor home design idea in Salt Lake City with brown walls
Home design - large mediterranean guest dark wood floor home design idea in Salt Lake City with brown walls
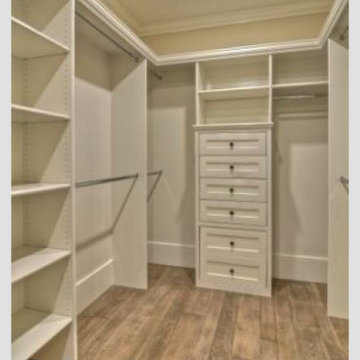
 Abshire Custom Cabinetry/Ultimate Drywall
She had lot's and lot's of shoes.
Large trendy women's built-in closet photo in New Orleans with open cabinets and dark wood cabinets
Large trendy women's built-in closet photo in New Orleans with open cabinets and dark wood cabinets
Find the right local pro for your project


 Ashley Campbell Interior Design
Emily Minton Redfield
Inspiration for a contemporary living room remodel in Denver with a corner fireplace and a wall-mounted tv
Inspiration for a contemporary living room remodel in Denver with a corner fireplace and a wall-mounted tv

 Morgan-Keefe Builders, Inc.
This custom home was designed by the talented architects at Platt Architecture. “Reclaimed Wonder” is located in the private golf community Wade Hampton Golf Club in Cashiers, North Carolina. Every detail of this home was designed to create a work of art. Not only is the small mountain town of Cashiers a truly beautiful place, but this luxury home creates a beautiful retreat as well. The color palette of the reclaimed wood beams and wall planks along with the indigenous stone choices and carefully appointed warm amber lighting creates an ambiance true to the natural beauty surrounding the home.
J,Weiland
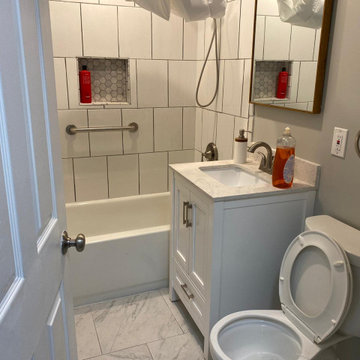
 Figueroa Remodeling Drywall Repair & Installation
Bathroom Remodeling New Brunswick NJ, Vanities, Tile Cabinets Contractors,
Inspiration for a small contemporary 3/4 bathroom remodel in Newark
Inspiration for a small contemporary 3/4 bathroom remodel in Newark

 Nathan Taylor for Obelisk Home
Designed by Nathan Taylor and J. Kent Martin of Obelisk Home -
Photos by Randy Colwell
Basement - large eclectic walk-out concrete floor basement idea with beige walls and no fireplace
Basement - large eclectic walk-out concrete floor basement idea with beige walls and no fireplace

 Pro-Tech Painting & Drywall
Example of a classic kitchen design in Austin with raised-panel cabinets, white cabinets, granite countertops, stone tile backsplash, stainless steel appliances and an island

 BLUE RIBBON BUILDERS INC
With enormous rectangular beams and round log posts, the Spanish Peaks House is a spectacular study in contrasts. Even the exterior—with horizontal log slab siding and vertical wood paneling—mixes textures and styles beautifully. An outdoor rock fireplace, built-in stone grill and ample seating enable the owners to make the most of the mountain-top setting.
Inside, the owners relied on Blue Ribbon Builders to capture the natural feel of the home’s surroundings. A massive boulder makes up the hearth in the great room, and provides ideal fireside seating. A custom-made stone replica of Lone Peak is the backsplash in a distinctive powder room; and a giant slab of granite adds the finishing touch to the home’s enviable wood, tile and granite kitchen. In the daylight basement, brushed concrete flooring adds both texture and durability.
Roger Wade
 Abshire Custom Cabinetry/Ultimate Drywall
65" Curved TV Entertainment Center with side shelves.
Large trendy formal and enclosed living room photo in New Orleans with a wall-mounted tv
Large trendy formal and enclosed living room photo in New Orleans with a wall-mounted tv
 Abshire Custom Cabinetry/Ultimate Drywall
Master closet
Example of a mid-sized trendy gender-neutral built-in closet design in New Orleans with open cabinets and white cabinets
Example of a mid-sized trendy gender-neutral built-in closet design in New Orleans with open cabinets and white cabinets

 Solitude Homes
Large country open concept light wood floor and beige floor living room photo in Boise with white walls, a standard fireplace, a brick fireplace and a wall-mounted tv

 Optimo Drywall Ltd.
The walkway on the main floor of the house connecting the entry, kitchen, upstairs and basement, as well as the bathroom and the mudroom (pictured).
Hallway - large modern ceramic tile and white floor hallway idea in Edmonton with gray walls
Hallway - large modern ceramic tile and white floor hallway idea in Edmonton with gray walls

 Melissa Pearson for JCPenney Window Treatments
Mid-sized country kitchen/dining room combo photo with gray walls and no fireplace

 The Home Improvements Group, Inc.
Chipper Hatter Photography
Inspiration for a cottage l-shaped open concept kitchen remodel in Sacramento with raised-panel cabinets, granite countertops, green backsplash, ceramic backsplash, white appliances, an island and a farmhouse sink
Inspiration for a cottage l-shaped open concept kitchen remodel in Sacramento with raised-panel cabinets, granite countertops, green backsplash, ceramic backsplash, white appliances, an island and a farmhouse sink
 Optimo Drywall Ltd.
Catwalk hallway leading from one side of the house with the laundry room, spare bath, and guest bedroom. The ceiling height at the highest point is 28 feet. Glass railings and stainless steel handrails. Open riser, single stringer, solid tread, custom stair case leading from the first floor up to the third floor loft.

 Robert Kaner Interior Design
Peter Murdock
Family room - mid-sized contemporary enclosed medium tone wood floor family room idea in New York with white walls, a standard fireplace and a wall-mounted tv
Family room - mid-sized contemporary enclosed medium tone wood floor family room idea in New York with white walls, a standard fireplace and a wall-mounted tv
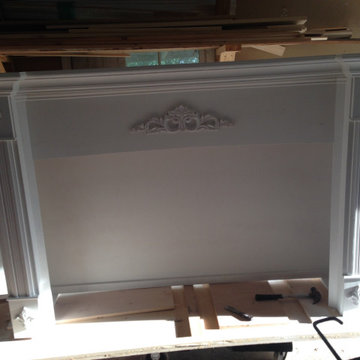 Abshire Custom Cabinetry/Ultimate Drywall
65" Curved TV Entertainment Center with side shelves.
Large trendy formal and enclosed living room photo in New Orleans with a wall-mounted tv
Large trendy formal and enclosed living room photo in New Orleans with a wall-mounted tv
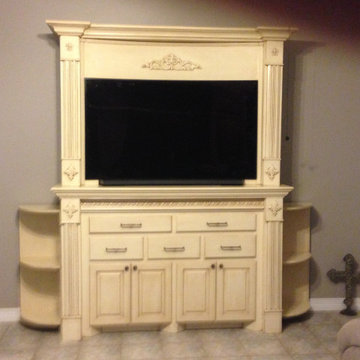 Abshire Custom Cabinetry/Ultimate Drywall
65" Curved TV Entertainment Center with side shelves.
Example of a large trendy formal and enclosed living room design in New Orleans with a wall-mounted tv
Example of a large trendy formal and enclosed living room design in New Orleans with a wall-mounted tv
146