
Search results for "Drywall" in Home Design Ideas

 Multi Drywall & Partition, LLC
Iron Spindles with Oval and Wood Railing, Brighton, MI
Staircase - mid-sized craftsman wooden straight mixed material railing staircase idea in Detroit with wooden risers
Staircase - mid-sized craftsman wooden straight mixed material railing staircase idea in Detroit with wooden risers

 Todd Whittaker Drywall Inc.
TWD converted the wasted storage space under this staircase into a fully functional childs playroom equipped with a reading niche, television, porch light, window and storage space. The child may enter from the door in the family room or the door from the living room. #twdaz #wastedspaceunderstairs #remodel

 Thompson Custom Homes
Architect: Gordon Partners, Interior Designer: CBG Interiors, Photographer: Jack Thompson
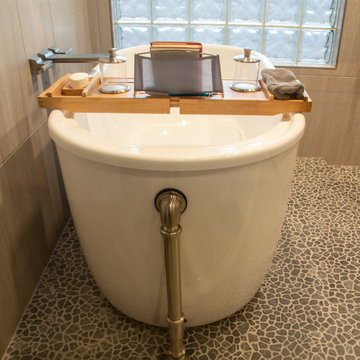
Freestanding bathtub - traditional master beige tile, white tile and subway tile gray floor freestanding bathtub idea in Houston with beige walls and a hinged shower door
Freestanding bathtub - traditional master beige tile, white tile and subway tile gray floor freestanding bathtub idea in Houston with beige walls and a hinged shower door
Find the right local pro for your project

 On Site Management, Inc.
Mountain style u-shaped concrete floor eat-in kitchen photo with an undermount sink, open cabinets, medium tone wood cabinets, white backsplash, stainless steel appliances, an island and marble backsplash


 Ryan Street Architects
Foyer - mediterranean beige floor foyer idea in Austin with beige walls and a medium wood front door

 Ann Baumgartner Design
Marco Ricca
Example of a mid-sized mid-century modern enclosed dark wood floor and brown floor living room design in Denver with gray walls, a corner fireplace, a stone fireplace and a media wall
Example of a mid-sized mid-century modern enclosed dark wood floor and brown floor living room design in Denver with gray walls, a corner fireplace, a stone fireplace and a media wall
 Abshire Custom Cabinetry/Ultimate Drywall
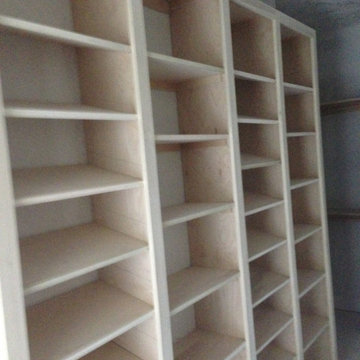
Master closet Shoe Racks
Built-in closet - mid-sized contemporary gender-neutral built-in closet idea in New Orleans with open cabinets and white cabinets
Built-in closet - mid-sized contemporary gender-neutral built-in closet idea in New Orleans with open cabinets and white cabinets

 Haley Custom Homes
Inspiration for a rustic dark wood floor dining room remodel in Denver with white walls
 Abshire Custom Cabinetry/Ultimate Drywall
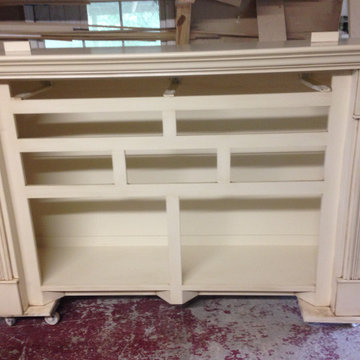
65" Curved TV Entertainment Center with side shelves.
Inspiration for a large contemporary formal and enclosed living room remodel in New Orleans with a wall-mounted tv
Inspiration for a large contemporary formal and enclosed living room remodel in New Orleans with a wall-mounted tv

 Lands End Development - Designers & Builders
Example of a mountain style medium tone wood floor powder room design in Minneapolis with a vessel sink, furniture-like cabinets and red walls

 Clark Collins - Collins Design & Development
Photo by Grey Crawford
Inspiration for a coastal living room remodel in Orange County
Inspiration for a coastal living room remodel in Orange County
 Todd Whittaker Drywall Inc.
TWD provides patio repairs, coverings and extension of all sizes and materials.
Mid-sized elegant backyard concrete patio photo in Phoenix with an awning
Mid-sized elegant backyard concrete patio photo in Phoenix with an awning

 Morr Interiors
Shelly Harrison Photography
Small beach style medium tone wood floor living room photo in Boston with beige walls
Small beach style medium tone wood floor living room photo in Boston with beige walls

 Lucy Call
Photo: Lucy Call © 2014 Houzz
Design: Imbue Design
Example of a trendy concrete floor home theater design in Salt Lake City with a projector screen
Example of a trendy concrete floor home theater design in Salt Lake City with a projector screen

 Everingham Design
Example of a huge trendy l-shaped light wood floor and brown floor open concept kitchen design in Columbus with an undermount sink, flat-panel cabinets, gray cabinets, marble countertops, white backsplash, marble backsplash, stainless steel appliances, an island and white countertops

 ADŌR Homes
Benjamin Moore Super White cabinets, walls and ceiling
waterfall edge island
quartz counter tops
Savoy house pendants
Emtek satin brass hardware
Thermador appliances - 30" Fridge and 30" Freezer columns, double oven, coffee maker and 2 dishwashers
Custom hood with metallic paint applied banding and plaster texture
Island legs in metallic paint with black feet
white 4x12 subway tile
smoke glass
double sided fireplace
mountain goat taxidermy
Currey chandelier
acrylic and brass counter stools
Shaker style doors with Ovolo sticking
raspberry runners
oak floors in custom stain
marble cheese trays
Image by @Spacecrafting
 Todd Whittaker Drywall Inc.
TWD remodeled a few aspects of this home in order for the homeowner to essentially have a mother-in-laws quarters in the home. This bathroom was turned into a Universal Design and safety conscious bathroom all to own, a custom niche was built into the wall to accommodate a washer/dryer for her independence, and a hall closet was converted into a guest bathroom.
Ed Russell Photography
 Huls Italian Plasters & Drywall llc.
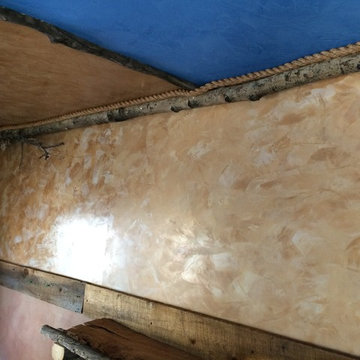
Wall is Behr Bi Color, left side waxed, right side regular burnished, Stephen Huls
Inspiration for a small southwestern home design remodel in Salt Lake City
Inspiration for a small southwestern home design remodel in Salt Lake City
147